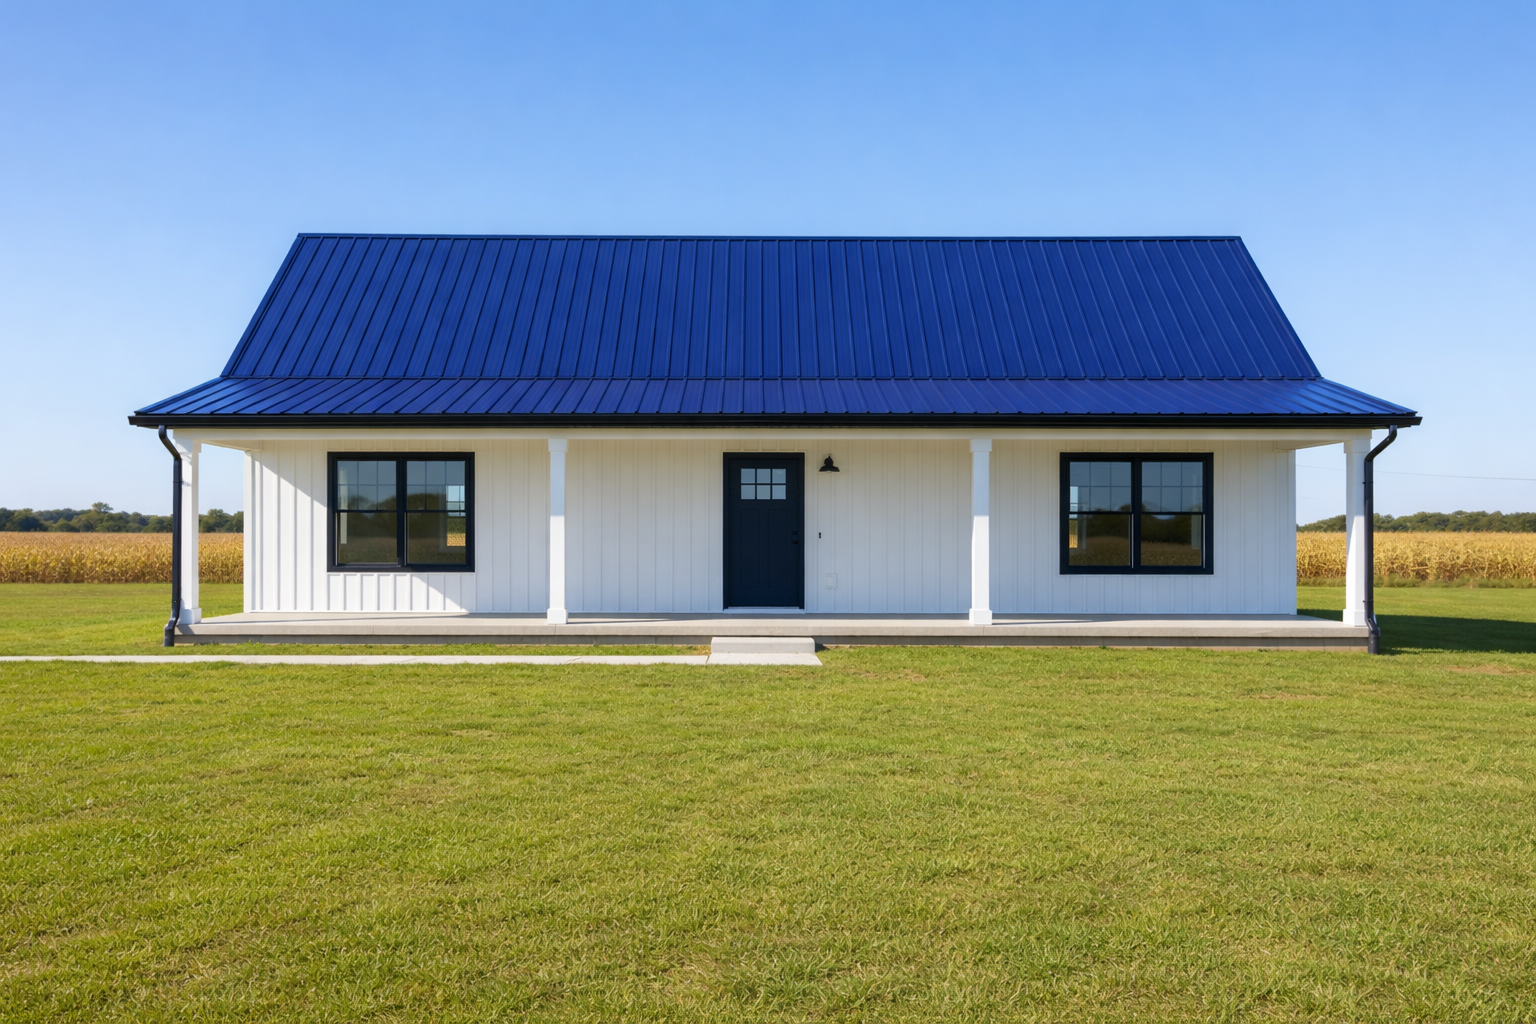
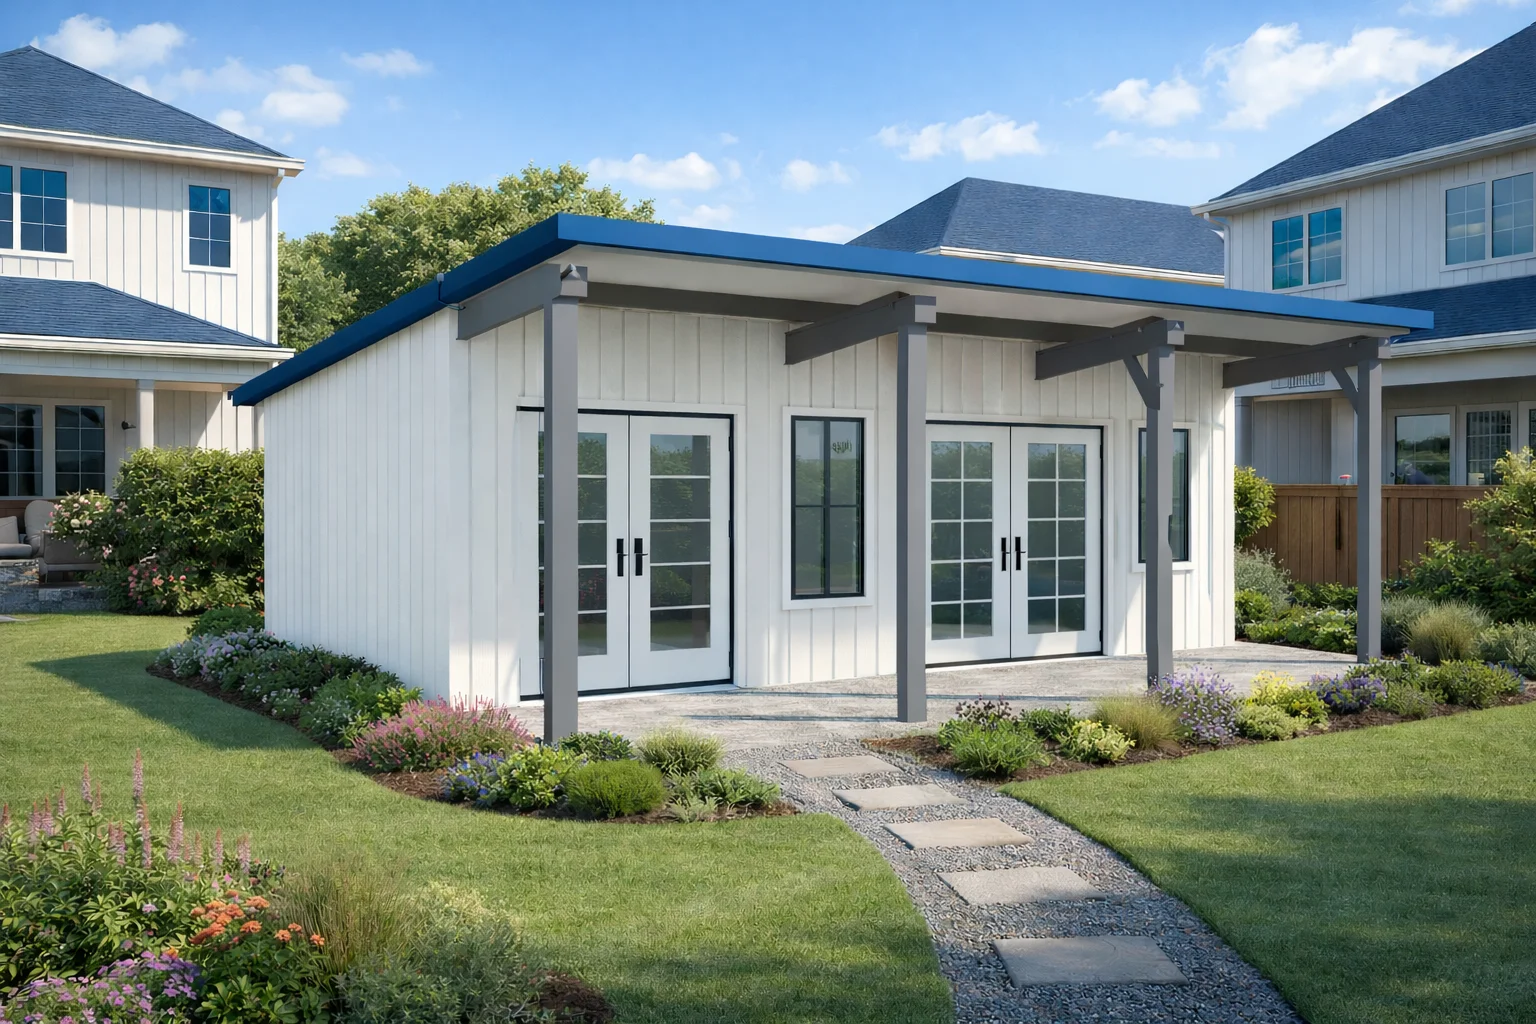
Popular Posts

September 23, 2026

Structural Insulated Panels Timber Frame: Hybrid Systems Guide

Structural Insulated Panels

Structural insulated panels timber frame hybrids combine two construction methods to create building envelopes that integrate framing with insulation and air control in one assembly. Structural insulated panels (SIPs) are factory-made rigid panels with an insulating foam core bonded between structural facings like oriented strand board. Timber framing uses solid wood posts and beams to form the building’s structural skeleton. In hybrid systems, SIPs provide continuous insulation, air, and vapor
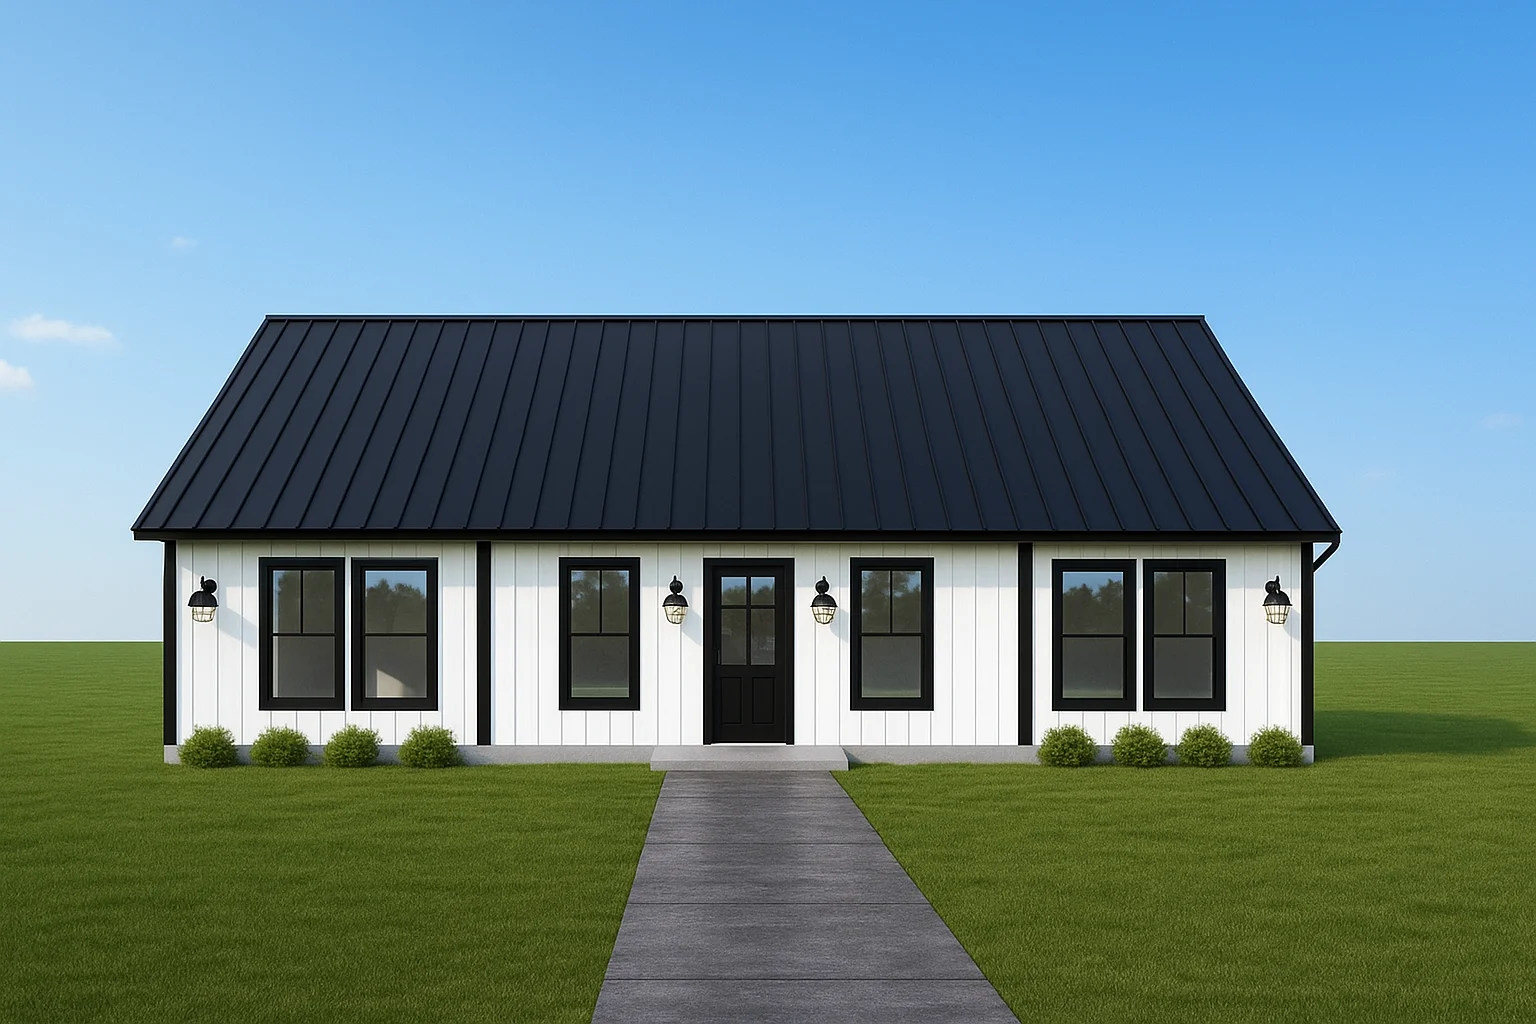
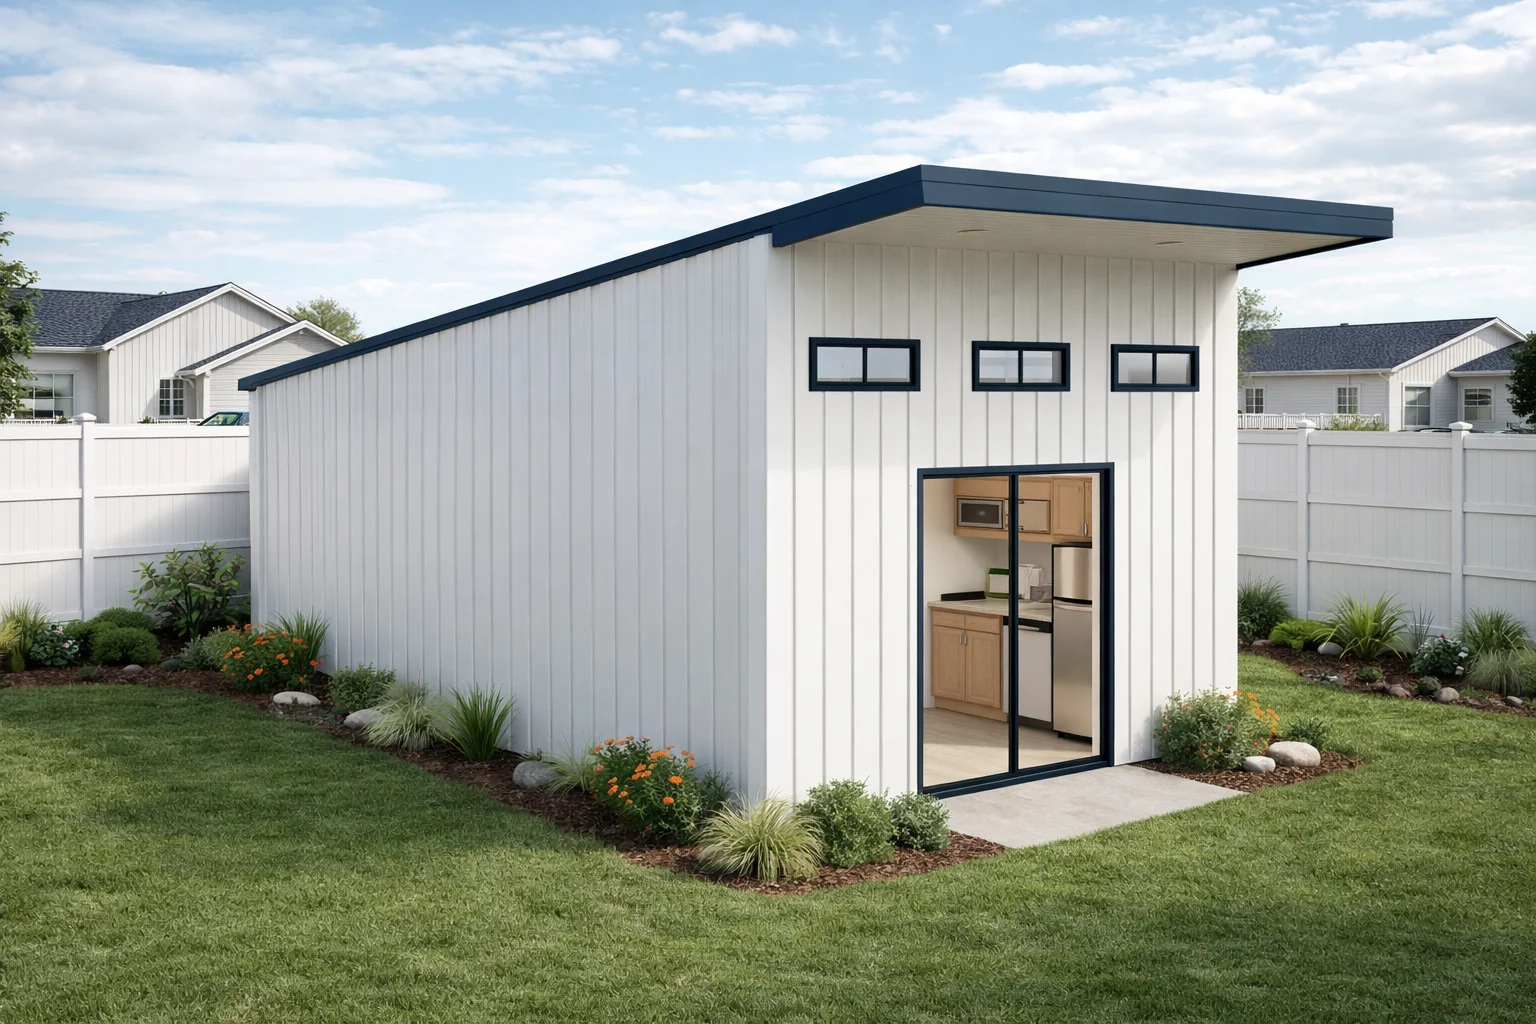
September 22, 2026

Fire Rated Insulated Metal Panels for Residential Projects

Insulated Metal Panels

Fire rated insulated metal panels play an important role in residential construction by combining thermal insulation with enhanced fire resistance within wall assemblies. These panels are designed to slow the spread of fire through their materials and structure, supporting occupant safety and contributing to building code compliance when properly selected and installed. Their use in hybrid panel systems allows builders to integrate familiar framing methods with improved fire protection, which ca

September 21, 2026

Understanding Roof Construction With SIP Panel Roof Details

Structural Insulated Panels

Sip panel roof details highlight the use of structural insulated panels (SIPs) in roof construction. These panels consist of a rigid foam core sandwiched between two structural facings, combining structural support and insulation in one element. This design helps create a continuous thermal envelope, reducing thermal bridging common in traditional framing. SIP roof assemblies often carry loads by integrating insulation with structural strength, allowing for fewer framing members and more efficie

DESIGN & SUBMIT YOUR OWN KIT HERE NOW!

Recent Posts

August 31, 2026

Basics of SIP Construction for Residential Projects

Structural Insulated Panels

Sip construction uses Structural Insulated Panels, which are prefabricated building components made by sandwiching an insulated foam core between two structural facings. These facings are commonly oriented strand board (OSB) or other types of engineered wood sheathing. The panels are manufactured under controlled factory conditions to ensure consistent quality and performance. This method produces large, lightweight panels that combine structural support and thermal insulation in a single elemen

August 28, 2026

Understanding the Basics of SIPS Structural Insulated Panels

Structural Insulated Panels

SIPs structural insulated panels are building components designed to combine multiple functions within a single assembly. The structural facing materials provide rigidity and load-bearing capacity, while the core helps control air movement and moisture intrusion when installed with proper attention to vapor and air barriers. These panels integrate structure and insulation into one factory-prepared unit, differing from traditional framing methods where insulation is added separately. The design o