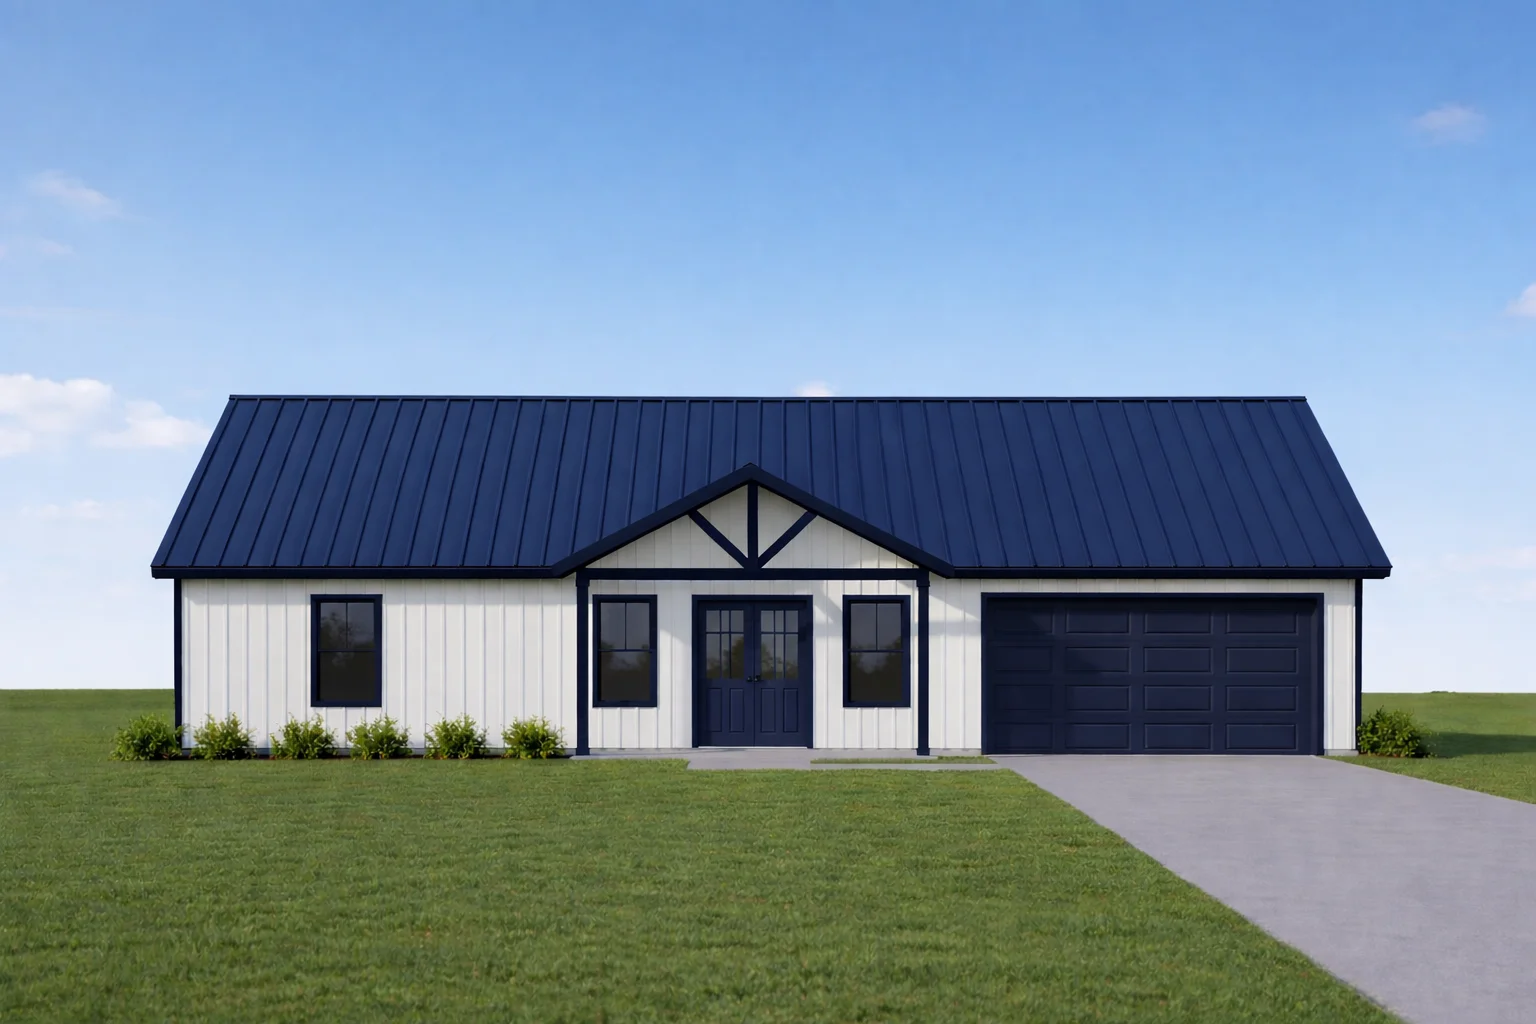
Fire rated insulated metal panels play an important role in residential construction by combining thermal insulation with enhanced fire resistance within wall assemblies. These panels are designed to slow the spread of fire through their materials and structure, supporting occupant safety and contributing to building code compliance when properly selected and installed. Their use in hybrid panel systems allows builders to integrate familiar framing methods with improved fire protection, which can be important for projects aiming to balance performance with installation practicality.
The effectiveness of fire rated insulated metal panels depends on factors such as local regulations, project design goals, and the overall wall assembly configuration. Proper detailing around openings and connections is also essential to maintain their fire resistance within the system. These panels differ from standard insulated panels by incorporating materials and layers intended to resist ignition and flame spread for a specified period under test conditions, adding a layer of passive fire protection to residential buildings.
Key Components and Materials That Contribute to Fire Resistance in Metal Panels
Fire resistance in insulated metal panels depends largely on the materials used in both the panel cores and facings. Metal facings, commonly steel or aluminum, provide a non-combustible exterior that helps protect internal components from flames and high heat. Core materials often include mineral wool, fiberglass, or specially formulated rigid insulation foams designed to improve fire performance. Mineral wool cores are naturally fire-resistant due to their inorganic composition and can maintain structural integrity when exposed to fire. Some rigid foam cores contain fire-retardant additives or are engineered to resist ignition and limit flame spread.
Additional components such as thermal barriers and vapor-control layers are integrated within the panel system to slow heat transfer and reduce fire propagation through wall assemblies. Optional treatments like fire-guard coatings may be applied in some hybrid insulated panel systems to enhance ignition resistance beyond the core materials alone. These materials work together to create a multi-functional assembly that supports structural framing while addressing air control, insulation, pest resistance, and fire safety. The overall fire performance depends on the specific combination of materials selected and the detailing during installation.
How Fire Rated Panels Integrate With Hybrid Insulated Panel Systems
Fire rated insulated metal panels can be incorporated into hybrid insulated panel systems by combining their fire-resistant qualities with the system's structural framing and thermal functions. These hybrid systems typically use a mix of conventional framing and panelized construction, allowing fire rated panels to act as both durable exterior surfaces and insulation layers that help create a continuous thermal break and air barrier. Their factory-prepared design supports integration into project-specific plans where fire resistance is one of several performance goals, alongside insulation, pest resistance, and vapor control.
Within hybrid assemblies, fire rated insulated metal panels often work together with components such as insulated bucks or headers and vapor control layers to maintain overall building performance while enhancing fire safety. These panels are compatible with common fastening methods used in hybrid construction, which helps avoid the need for specialized tools or altered installation procedures. The precise way fire rated panels fit into a hybrid system depends on factors like climate, building codes, and assembly choices, and should be confirmed during project planning to meet structural, thermal, and fire safety objectives effectively.
Factors Influencing Fire Resistance Performance in Residential Panels
Fire resistance in residential panels is affected by core insulation type, metal facings, panel thickness, assembly details, and installation quality. Each factor contributes to how well the panel resists flames, heat, and smoke during fire exposure.
Factor
Impact on Fire Resistance
Core Material
Ignition resistance
Metal Facing
Flame barrier
Panel Thickness
Heat delay
Assembly Detailing
Limits flame spread
Installation Quality
Seals weak points
These factors combine to influence overall fire performance, with results depending on material choices, design, and workmanship in each project.
Comparing Fire Rated Insulated Metal Panels With Alternative Wall Assemblies
Fire rated insulated metal panels integrate structural framing, insulation, and fire resistance into a single, factory-prepared assembly. Unlike traditional wall assemblies that often require multiple separate materials and sequential installation steps to achieve fire resistance, these panels combine thermal control and protective layers within one component. This integration can streamline construction by reducing the number of distinct materials and installation phases involved in creating a fire-resistant wall.
Alternative wall assemblies typically use gypsum boards with specific fire ratings or noncombustible cladding paired with insulation products. These methods can perform effectively when properly constructed but may involve more labor and generate additional jobsite waste compared to pre-cut insulated metal panels. Choosing between fire rated insulated metal panels and other wall systems depends on factors such as climate, building codes, architectural goals, and contractor experience. Hybrid panel systems can work alongside conventional framing methods but should be assessed for compatibility with the overall building envelope and local fire safety requirements.
Considerations for Installation and Compatibility With Conventional Framing
Fire rated insulated metal panels are designed to integrate with conventional framing methods, and they often arrive pre-cut and pre-labeled to match project drawings. This preparation supports accurate placement around window and door openings as well as structural framing members. Installation generally uses standard construction tools familiar to builders and capable DIY customers, but attention to fastening patterns and joint sealing is important to maintain continuous fire-resistant and thermal barriers throughout the assembly.
Maintenance and Longevity of Fire Rated Insulated Metal Panels in Homes
Fire rated insulated metal panels benefit from regular inspection and gentle cleaning to maintain their fire-resistance and appearance. Proper care includes monitoring seals, joints, and surface condition to support long-term durability.
Maintenance Aspect
Typical Consideration
Surface Cleaning
Non-abrasive, mild detergent
Inspection Focus
Seals, joints, panel integrity
Environmental Factors
UV, moisture exposure
Repair Approach
Use matching materials
Maintaining these key areas helps preserve both the functional and aesthetic qualities of fire rated insulated metal panels in residential settings.
Environmental and Energy Impacts of Using Fire Rated Insulated Metal Panels
Fire rated insulated metal panels contribute to environmental performance by combining structural framing, insulation, and thermal control into factory-prepared components. This integration can help minimize construction waste compared to traditional stick framing methods, as panels arrive pre-cut and labeled for specific projects. Improved thermal continuity through a continuous thermal break in these panels supports potential reductions in heat loss or gain, which may enhance overall energy efficiency in homes when designed and installed effectively. The inclusion of fire resistance features does not inherently compromise the insulating or air-control layers that contribute to this performance.
Energy impacts depend significantly on the selected assembly details, climate conditions, and installation quality. Hybrid insulated panel systems aim to deliver a tighter building envelope that can lower utility loads for heating and cooling under suitable circumstances. However, actual energy savings will vary with project specifics such as local climate, mechanical system design, and occupant behavior. Considering fire rated insulated metal panels within a holistic energy strategy allows builders and homeowners to balance safety with sustainability goals while benefiting from potentially faster enclosure dry-in times enabled by panelization methods.
Insulated metal panels combine structural framing with continuous thermal insulation and integrated air and vapor control layers in a single assembly. This hybrid construction merges familiar framing methods with factory-prepared panelization, improving the consistency and efficiency of wall assemblies in residential buildings. Panels often include pre-cut openings and built-in thermal breaks, reducing onsite cutting and supporting better energy performance when properly detailed and installed.
Structural insulated panels timber frame hybrids combine two construction methods to create building envelopes that integrate framing with insulation and air control in one assembly. Structural insulated panels (SIPs) are factory-made rigid panels with an insulating foam core bonded between structural facings like oriented strand board. Timber framing uses solid wood posts and beams to form the building’s structural skeleton. In hybrid systems, SIPs provide continuous insulation, air, and vapor
A structural insulated panels roof integrates insulation and structural support into a single, factory-prepared panel. This approach can enhance thermal continuity by reducing gaps and thermal bridges commonly found in traditional framing methods. The panels are designed to provide a continuous air and vapor-control layer, which can contribute to improved energy efficiency and indoor comfort. Additionally, the hybrid nature of these panels combines familiar framing techniques with panelized cons