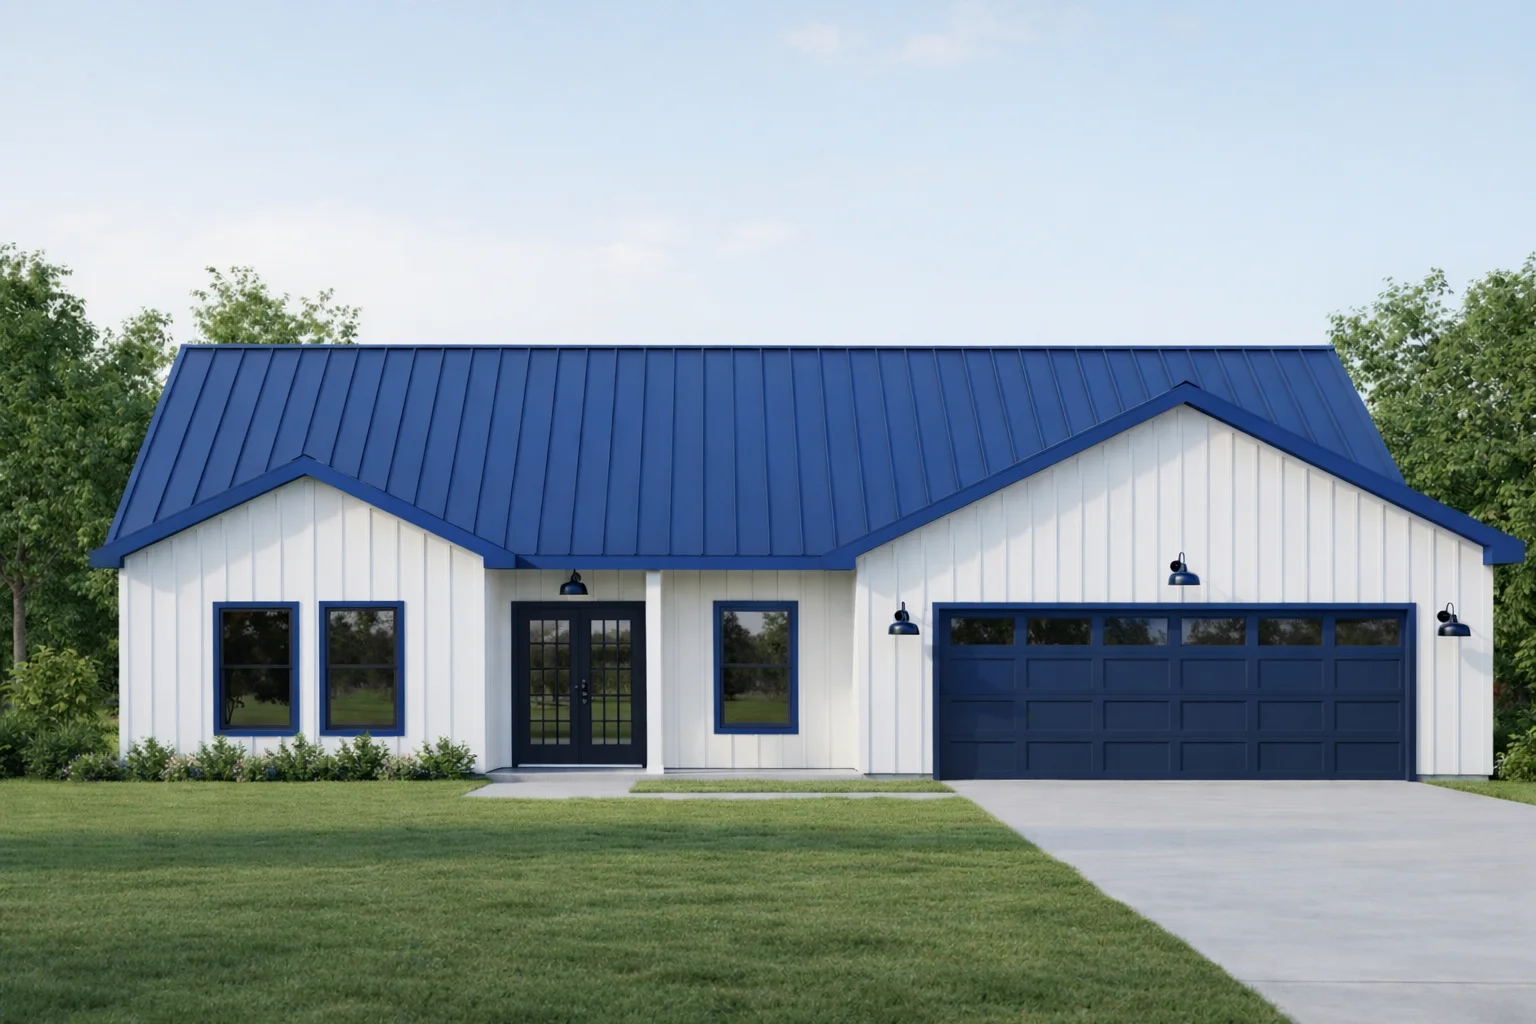
A structural insulated panels roof integrates insulation and structural support into a single, factory-prepared panel. This approach can enhance thermal continuity by reducing gaps and thermal bridges commonly found in traditional framing methods. The panels are designed to provide a continuous air and vapor-control layer, which can contribute to improved energy efficiency and indoor comfort. Additionally, the hybrid nature of these panels combines familiar framing techniques with panelized construction, allowing for compatibility with conventional tools and installation methods. This can help streamline the building process while maintaining structural integrity.
When considering a structural insulated panels roof, it is important to recognize that performance depends on factors such as the selected panel system, detailing, climate, and installation quality. Optional materials and resistance features may be available to address concerns like pest resistance or fire risk, but these are project-specific choices rather than standard components. The use of pre-cut and pre-labeled panels can reduce on-site cutting and waste, potentially speeding up the dry-in phase of construction. However, exact package contents and installation requirements should be confirmed for each project to ensure suitability and proper integration with the overall building design.
Key Advantages of Using Structural Insulated Panels for Roofs
Structural insulated panels roof systems combine several building functions—structural support, insulation, and air and vapor control—into a single, factory-prepared assembly. This integration can improve thermal continuity and reduce gaps that are common in traditional roofing methods. The panels are pre-cut and pre-labeled to match project drawings, which can enhance installation accuracy when handled by experienced builders or capable DIY customers.
Using structural insulated panels can also streamline the construction process by reducing the need for field cutting and minimizing material waste compared to conventional framing. This panelized approach may support faster dry-in stages, helping improve jobsite workflow and scheduling flexibility. Some systems offer optional features such as pest resistance and enhanced moisture management, which can contribute to durability depending on the specific product choices and project design.
Factors to Consider When Planning a Structural Insulated Panels Roof
When planning a structural insulated panels roof, it is important to evaluate the panel system’s compatibility with the roof’s structural requirements, including load capacity and connection details. Integration with existing building systems such as roofing membranes, flashing, and ventilation requires coordination to maintain weather resistance and air barrier continuity. Project-specific factors like roof slope and architectural complexity can influence panel layout, handling, and installation methods. Installation typically uses conventional construction tools, but precise fastening patterns may be necessary as indicated by pre-cut, labeled packages.
Optional materials within the hybrid assembly can enhance resistance to pests or fire, though these choices depend on project needs. Verifying all project details, including drawings and local code requirements, before ordering is essential because panel specifications are tailored to each project rather than being standard products. Careful planning helps address site-specific challenges and supports the effective use of a structural insulated panels roof.
Comparison of Structural Insulated Panels Roofs to Traditional Roofing Methods
Structural insulated panels roofs differ from traditional roofing methods by combining framing, insulation, vapor barriers, and sheathing into a single, factory-prepared unit. This integration can improve the continuity of thermal and air barriers across the roof assembly and may reduce on-site labor related to cutting and fitting multiple components. The overall effectiveness of these roofs depends on factors such as panel design, site conditions, and installation quality.
Traditional roofing methods typically use rafters or trusses with separate layers of insulation and membrane systems installed on-site. These methods allow for more flexibility during construction but often require additional time to install individual layers to achieve airtightness and thermal performance. Structural insulated panels roofs can support faster dry-in stages due to their panelized nature, though they require precise pre-planning since panels arrive pre-cut. Choosing between these approaches involves considering assembly speed, waste reduction, skill requirements, and adaptability to design changes during construction.
Installation Processes and Tools Required for Structural Insulated Panels Roofs
Installation of a structural insulated panels roof involves handling large, pre-cut, and pre-labeled panels that correspond to the project’s architectural drawings. These panels are designed for installation using conventional construction tools commonly found on building sites, such as drills, nail guns, saws, and lifting equipment to position larger sections safely and accurately. The process relies on familiar framing methods but requires careful alignment and fastening to maintain structural integrity and ensure thermal continuity across joints.
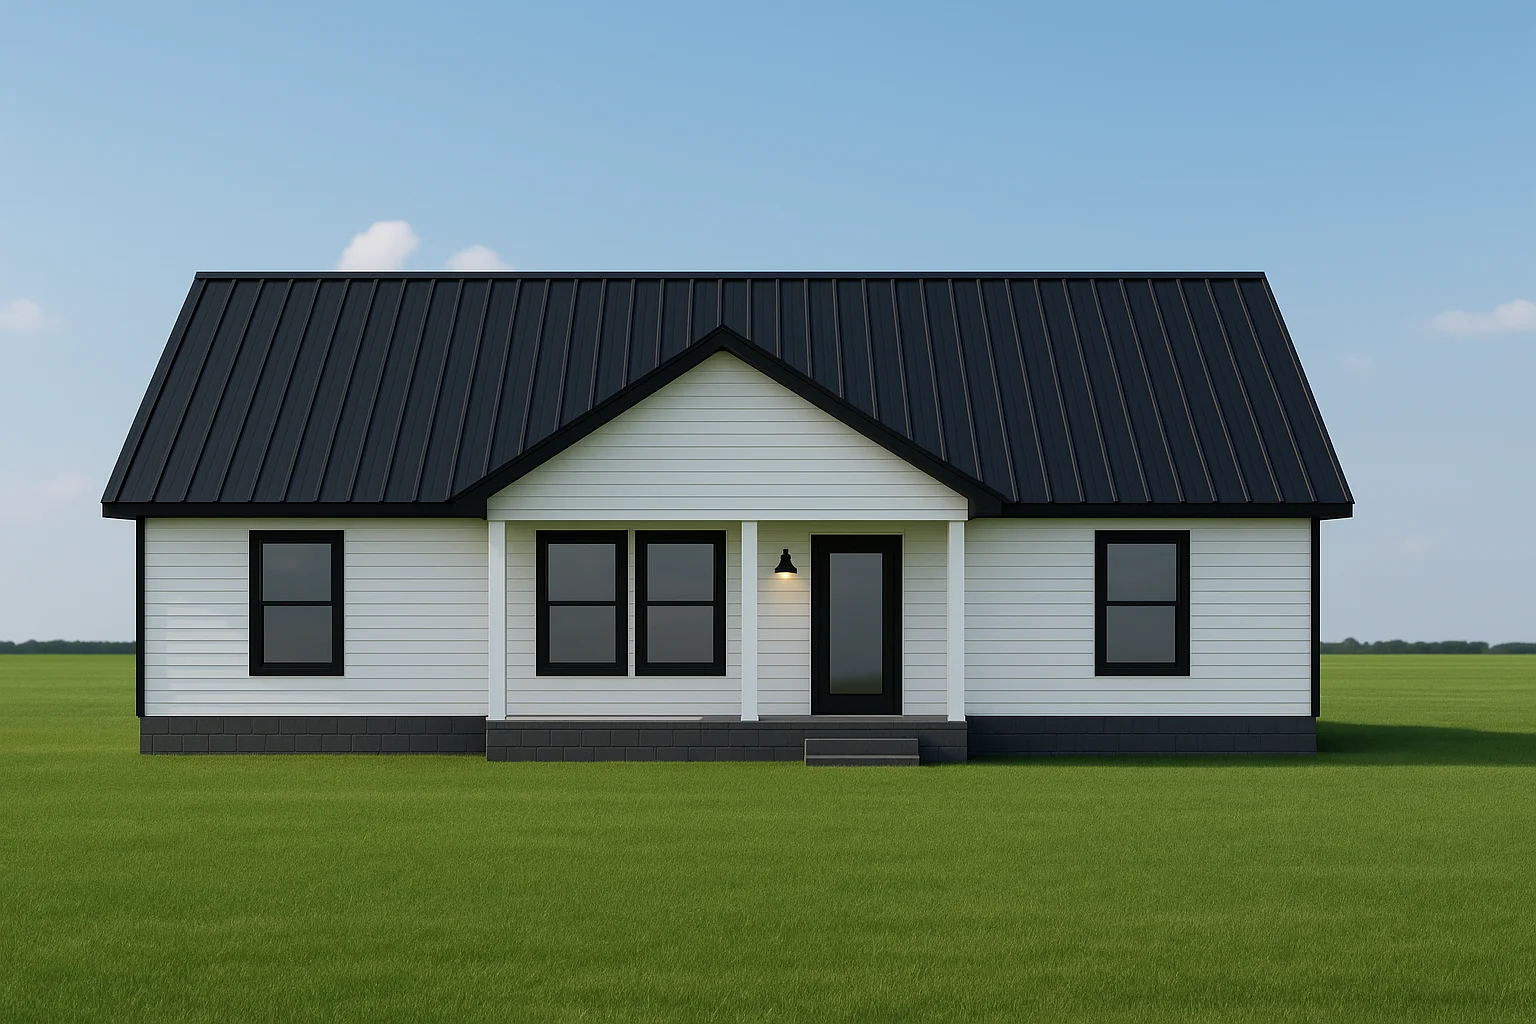
The installation workflow typically begins with laying out the panels according to project plans, followed by sequential placement and fastening based on labeled instructions. Fastening patterns are coordinated to meet framing needs and support air and vapor control integration. Proper sealing at panel connections is important to preserve the roof system’s continuous insulation and air barrier functions. While specialist equipment is not always necessary, some projects may benefit from mechanical support or lifting devices depending on panel size and site conditions. Reviewing detailed installation guidance specific to the roof design can improve efficiency and outcomes.
Thermal and Air Barrier Properties of Structural Insulated Panels Roof Systems
Structural insulated panels roof systems combine structural framing, insulation, and air and vapor control layers into a single panelized assembly. Many designs include built-in vapor retarders and sealed joints that enhance airtightness by limiting uncontrolled airflow through the roof envelope. These features contribute to managing moisture migration when the panels are properly detailed and installed. The effectiveness of thermal and air barrier properties depends on factors such as panel composition, joint treatment, climate conditions, and installation quality. Proper sealing at panel seams is important to optimize airtightness and reduce infiltration.
This integrated approach reduces the number of discrete layers needed for thermal control, but installers should ensure compatibility with other building components like flashing or ventilation pathways. Depending on the selected materials or optional treatments, panels may also offer pest resistance alongside their air and moisture control functions. Suitability for specific sites or climates should be confirmed during project planning to ensure appropriate performance.
Material Options and Customization Features for Structural Insulated Panels Roofs
Structural insulated panels roof systems include various material choices and customization features to meet diverse project needs. Core components typically combine rigid foam insulation with structural facings like oriented strand board or plywood, often integrating vapor and air control layers within the assembly.
| Material/Feature |
Typical Options |
| Insulation Core |
Rigid foam types |
| Structural Facings |
OSB, plywood |
| Surface Treatments |
Optional pest/fire resistance |
| Pre-cut Openings |
Project-specific |
| Fastening Patterns |
Standard tool compatible |
Material selections and customization depend on design, climate, and installation preferences. Confirming specific package options during planning helps align the roof system with project performance goals.
Maintenance and Longevity Aspects of Structural Insulated Panels Roofs
Structural insulated panels (SIPs) roofs benefit from regular inspections focused on damage, moisture, and barrier conditions. Their durability depends on installation quality, climate, and material choices, with routine checks helping to maintain performance.
| Maintenance Aspect |
Durability Factor |
| Visual inspections |
Detect panel damage |
| Moisture control |
Maintain vapor barrier |
| Joint detailing |
Ensure air barrier seal |
| Pest monitoring |
Reduce infestation risk |
| Workmanship quality |
Influences lifespan |
This overview outlines key maintenance tasks and factors that influence the effective service life of structural insulated panels roofs under typical conditions.
Environmental and Energy Efficiency Considerations for Structural Insulated Panels Roofs
Structural insulated panels roof systems enhance energy efficiency by integrating insulation, structural framing, and air and vapor control into a single assembly. This integration helps reduce gaps and thermal bridging that are common in conventional framing, which can improve the thermal continuity of the building envelope. The factory-prepared, pre-cut nature of these panels can also support tighter air sealing when installed correctly, contributing to reduced uncontrolled heat loss or gain. However, the overall environmental and energy performance depends on factors such as panel design, insulation materials, detailing, climate, and installation quality.
From an environmental perspective, panelized construction used in structural insulated panels roofs may produce less material waste compared to traditional stick framing due to precise factory cutting based on project drawings. This reduction in onsite waste can support more efficient material use, but the total environmental impact also involves considerations like manufacturing processes and transportation. Those focused on sustainable building or energy-efficient homes should carefully evaluate system specifications to ensure alignment with project goals and site conditions.