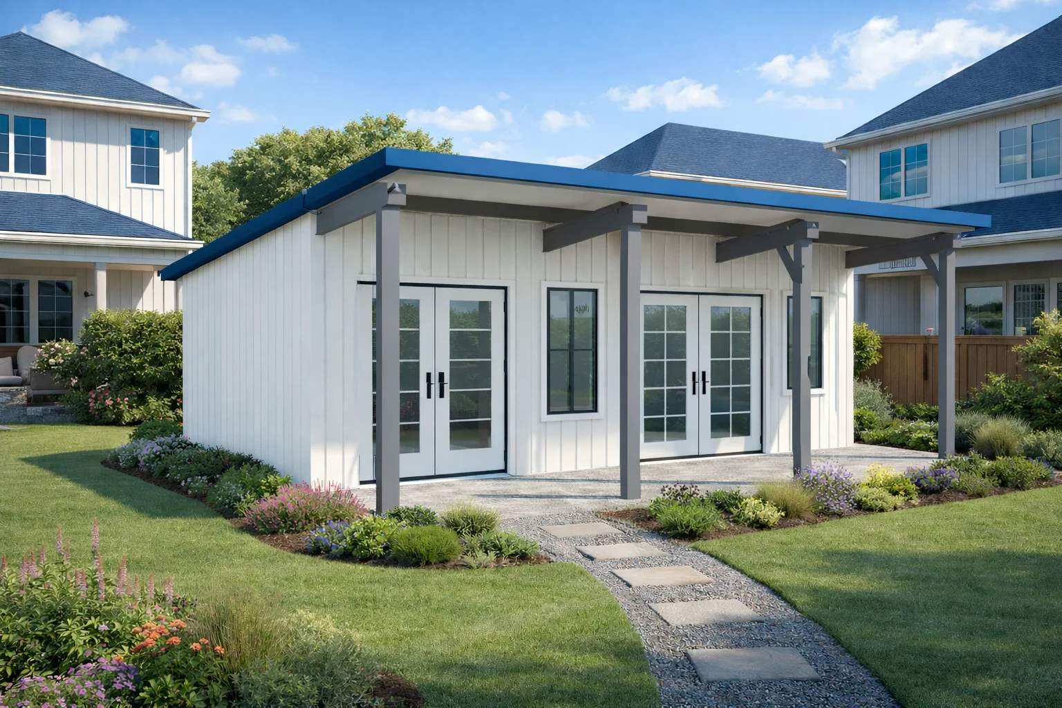
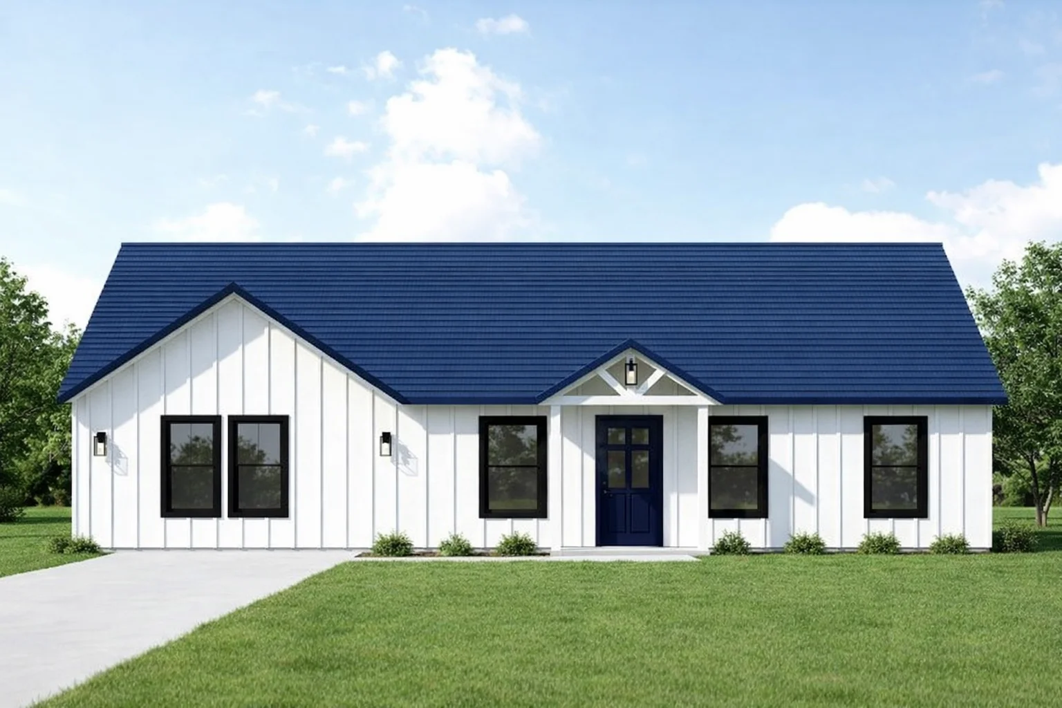
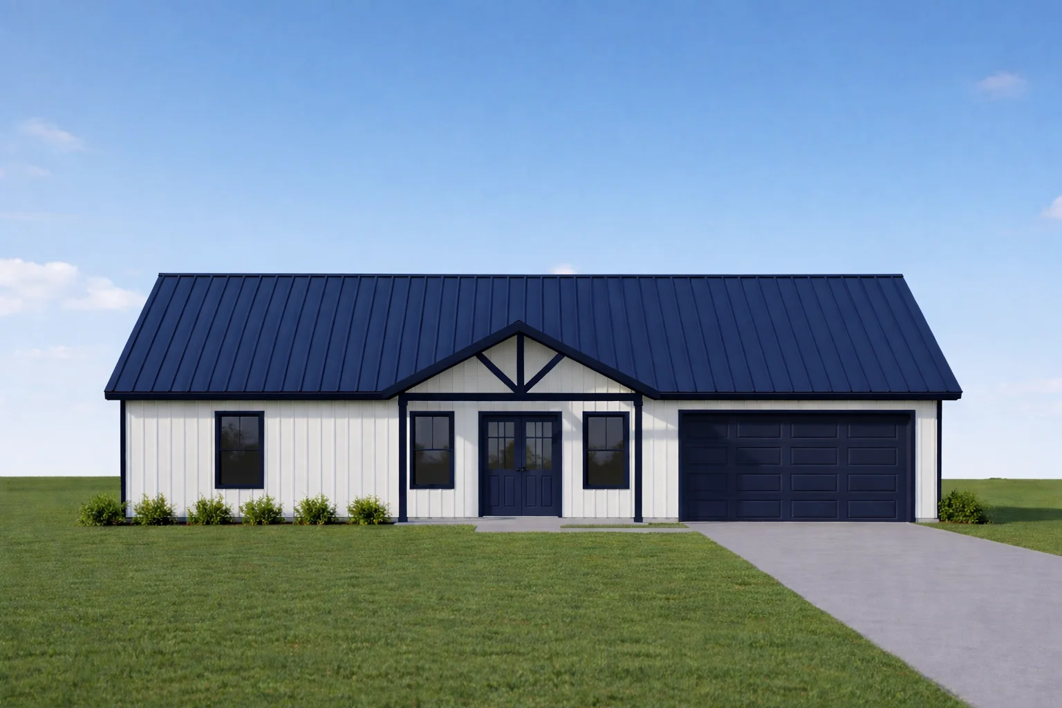
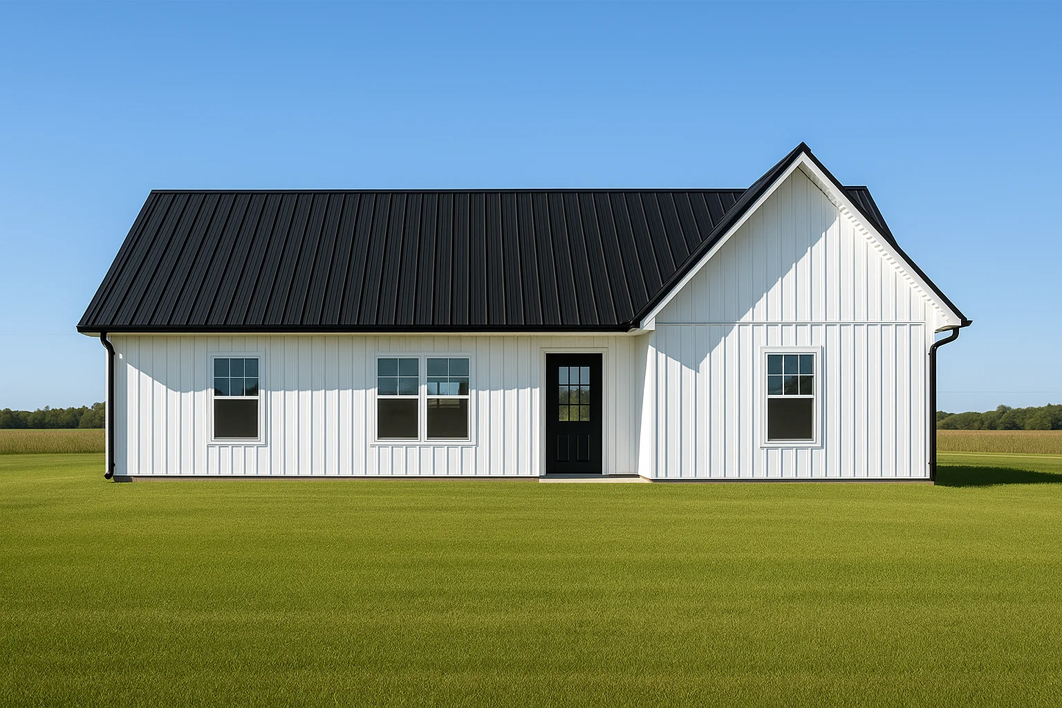
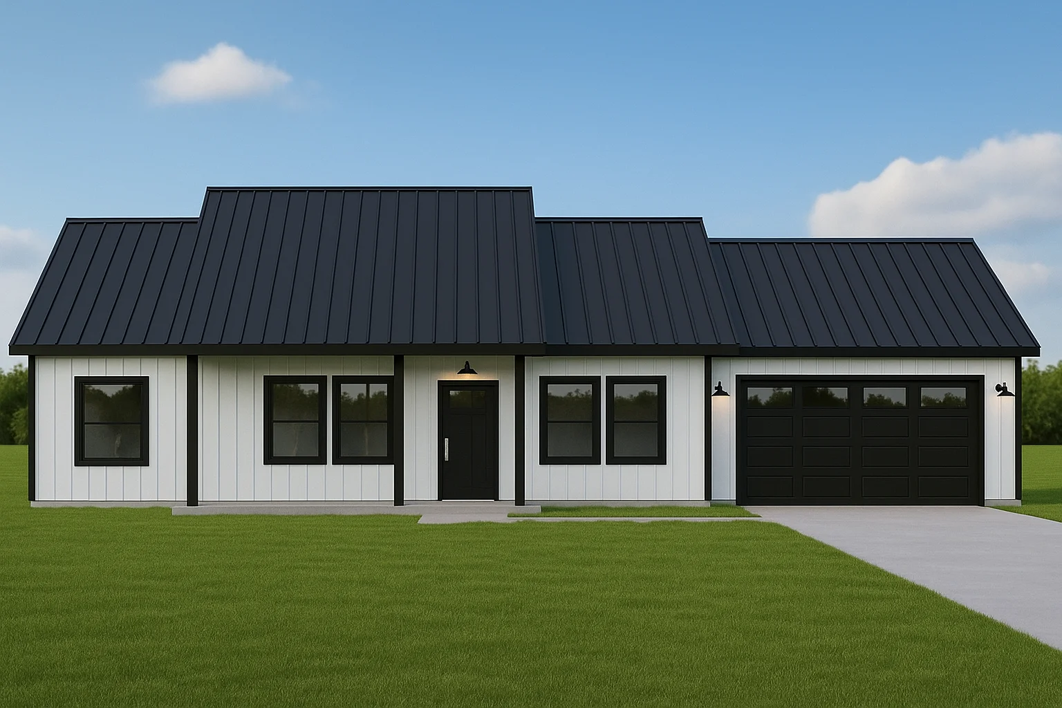
Steel insulated roof panels integrate multiple building functions into a single assembly, providing structural framing along with layers for thermal and moisture control. These panels often include features to manage air and vapor movement, supporting a continuous thermal break and sometimes pest resistance depending on the system selected.
By combining several layers into one factory-prepared component, steel insulated roof panels can simplify construction. They are typically prepared to project drawings with pre-cut openings and integrated components to aid installation. The specific characteristics and performance depend on the chosen options, detailing, and installation conditions, which vary by project and climate.
Thermal Performance and Energy Efficiency Benefits of Steel Insulated Roof Panels
Steel insulated roof panels combine structural framing, insulation, and vapor control into a single assembly that supports continuous thermal protection. This design helps reduce thermal bridging, improving indoor temperature consistency by limiting heat transfer through the roof. Factory preparation and pre-cutting to project specifications help ensure accurate installation, preserving the integrity of thermal and vapor-control layers.
These panels also include features that support air and vapor control, important for managing moisture and maintaining roof durability. They contribute to a building envelope that addresses structural framing and pest resistance alongside thermal performance. Energy efficiency benefits depend on panel design, installation quality, climate, and project specifics.
Comparing Steel Insulated Roof Panels With Traditional Roofing Materials
Steel insulated roof panels integrate framing, insulation, and weather protection into a single factory-prepared unit, often pre-cut and labeled for easier installation. Traditional roofing typically involves multiple separate layers installed individually, which can require more on-site work and coordination.
Aspect
Steel Insulated Roof Panels
Assembly
Integrated system
Installation
Pre-cut, labeled
Thermal Control
Continuous insulation
Material Layers
Combined in one
On-site Modification
Minimized cutting
This overview focuses on construction and installation differences without suggesting specific performance or suitability, which depend on project details and conditions.
The Role of Steel Insulated Roof Panels in Moisture and Vapor Control
Steel insulated roof panels contribute to moisture and vapor control by incorporating layers that manage air and moisture movement through the building envelope. These panels often include integrated air and vapor-control layers designed to reduce condensation risk within the roof assembly. Properly designed and installed panels help maintain roof integrity by limiting moisture intrusion that could cause deterioration over time.
The effectiveness of moisture control depends on panel design, detailing, and installation quality. Some panels include features for pest resistance and continuous air barriers, influencing moisture behavior. Overall performance varies with the system and project conditions, making careful planning and installation important.
Installation Considerations for Steel Insulated Roof Panels in Residential Projects
Installation of steel insulated roof panels generally involves handling pre-fabricated panels that integrate structural framing, insulation, and vapor control layers. Panels are typically supplied pre-cut and labeled to match project designs, simplifying placement and alignment. Proper fastening patterns are important to maintain structural integrity and effective sealing. Attention to details such as window openings, hips, valleys, ridges, and flashing is necessary to preserve continuous weather resistance and thermal barriers.
Worksite conditions, including access to lifting equipment or panel supports, can affect installation efficiency and safety. Since panels combine multiple functions like air and vapor barriers, installers should follow manufacturer guidance and project instructions to maintain system continuity. Coordination with other trades may be needed when panels include built-in wire chases or additional components. Installation requirements vary by product configuration and project complexity.
Durability and Maintenance Aspects of Steel Insulated Roof Panels
Steel insulated roof panels offer strong durability due to their steel core and protective coatings, which help resist common roofing issues. Maintenance is typically low, with integrated insulation and vapor control aiding moisture management and reducing upkeep complexity.
Aspect
Characteristic
Corrosion Resistance
Coating dependent
Structural Strength
Steel core
Maintenance Needs
Low to moderate
Moisture Control
Integrated
Repair Process
Panelized ease
Durability and maintenance traits vary with panel design, coating choice, installation quality, and climate. Considering these factors helps optimize the use of steel insulated roof panels in residential projects.
Environmental Impact and Sustainability Factors of Using Steel Insulated Roof Panels
Steel insulated roof panels can support sustainability through efficient design and material use. Factory fabrication often reduces on-site waste by providing precisely cut components matching project plans. Combining insulation and structural framing in one panel can enhance thermal performance while using fewer materials, potentially lowering environmental impact related to heating and cooling.
Steel is widely recyclable, allowing recovery and reuse without losing material quality at the end of the panel’s service life. Air and vapor-control layers help maintain building envelope durability, which can extend roof lifespan and reduce replacement needs. When responsibly sourced and properly installed, these panels align with goals to optimize resource use and minimize construction waste. Actual environmental benefits depend on project design, installation quality, local recycling options, and lifecycle factors.
Common Applications and Building Types Suited for Steel Insulated Roof Panels
Steel insulated roof panels suit a range of residential and light commercial buildings where energy efficiency and ease of installation are priorities. They are often used in accessory dwelling units, small cabins, and retreats because they combine insulation and structural framing in one assembly. These panels also support energy-efficient single-family homes and off-grid residences by providing continuous thermal control and simplifying construction.
Their versatility allows use in new construction and expansions requiring durable, insulated roofing. They can be incorporated into larger residential developments aiming to balance construction speed with thermal performance. Pre-cut and pre-labeled designs help reduce material waste and installation complexity. Suitability depends on project design, climate, and panel system chosen, so consulting product specialists is recommended for tailored guidance.
A structural insulated panels roof integrates insulation and structural support into a single, factory-prepared panel. This approach can enhance thermal continuity by reducing gaps and thermal bridges commonly found in traditional framing methods. The panels are designed to provide a continuous air and vapor-control layer, which can contribute to improved energy efficiency and indoor comfort. Additionally, the hybrid nature of these panels combines familiar framing techniques with panelized cons
Regarding structural insulated panels sips kit homes, structural insulated panels (SIPs) for kit homes combine structural framing, insulation, and air and vapor control into a single assembly. This integration streamlines the enclosure process by reducing the need for multiple separate layers typically used in conventional stick framing. SIPs also contribute to pest resistance and improved airtightness when installed correctly, supporting a more efficient building envelope. The effectiveness of
Insulated metal panels combine structural framing with continuous thermal insulation and integrated air and vapor control layers in a single assembly. This hybrid construction merges familiar framing methods with factory-prepared panelization, improving the consistency and efficiency of wall assemblies in residential buildings. Panels often include pre-cut openings and built-in thermal breaks, reducing onsite cutting and supporting better energy performance when properly detailed and installed.