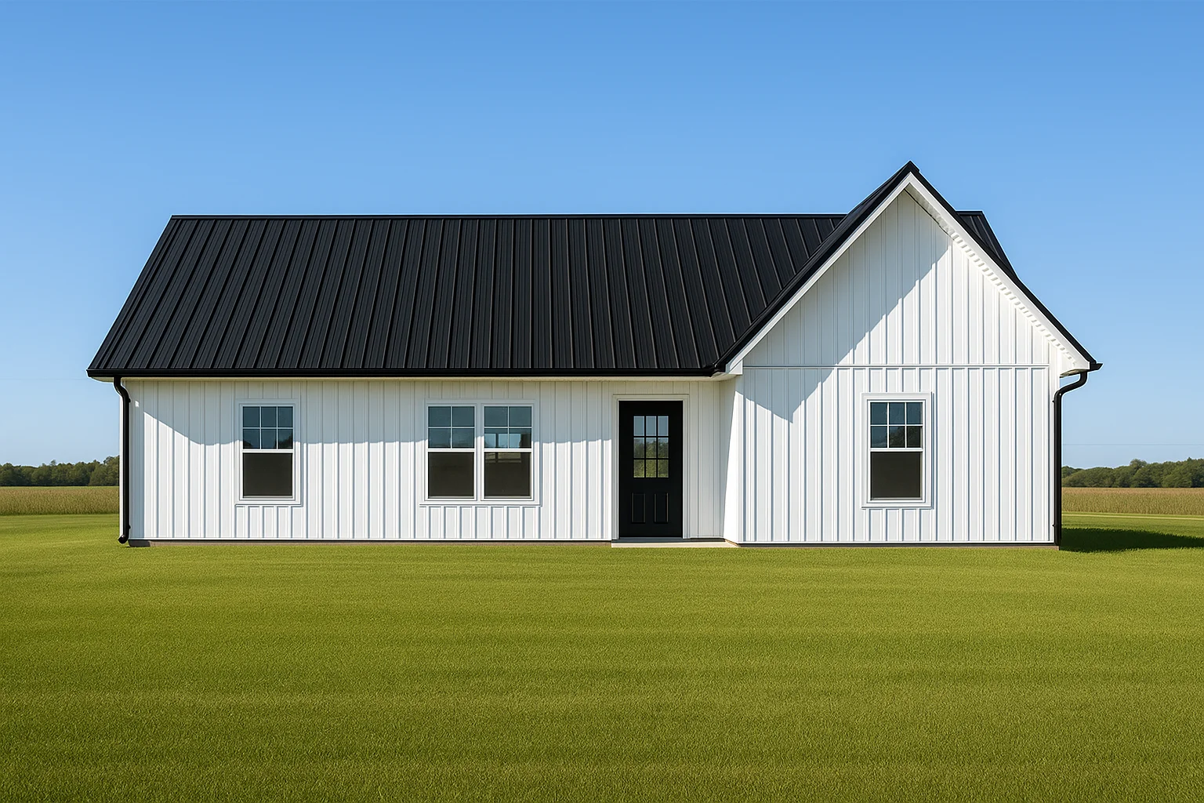
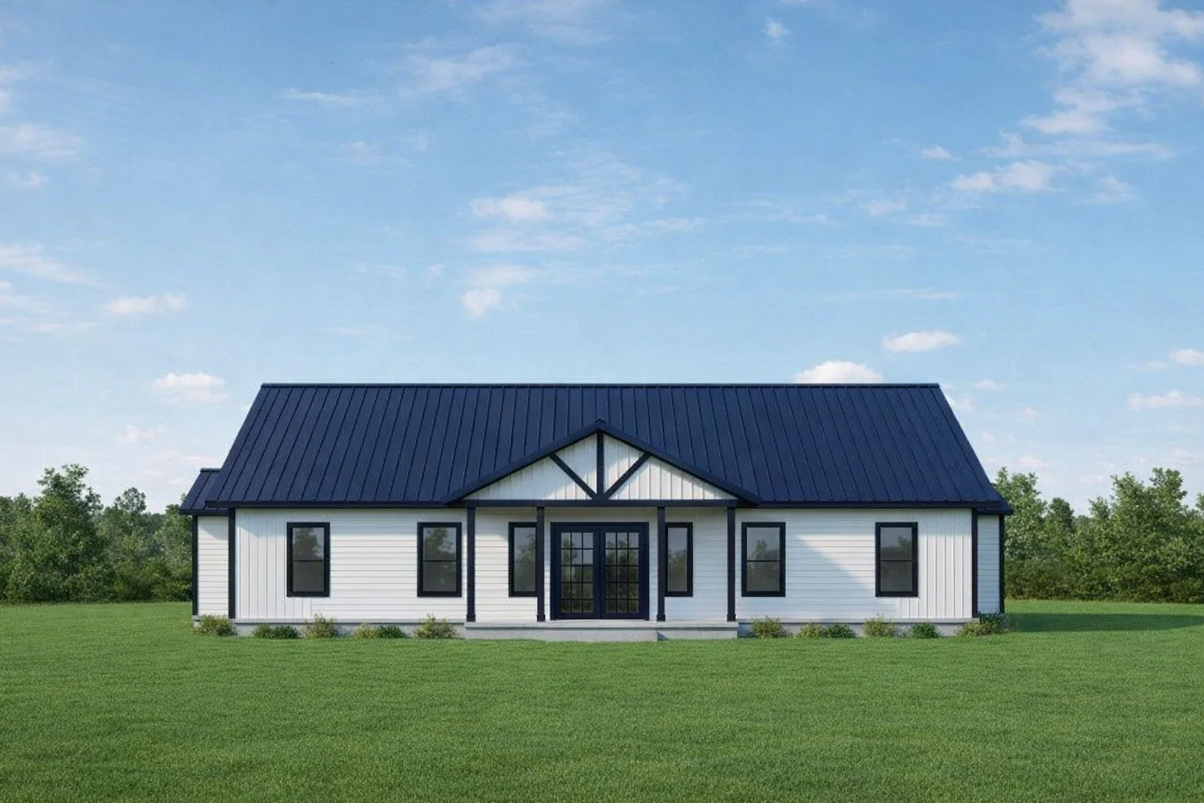
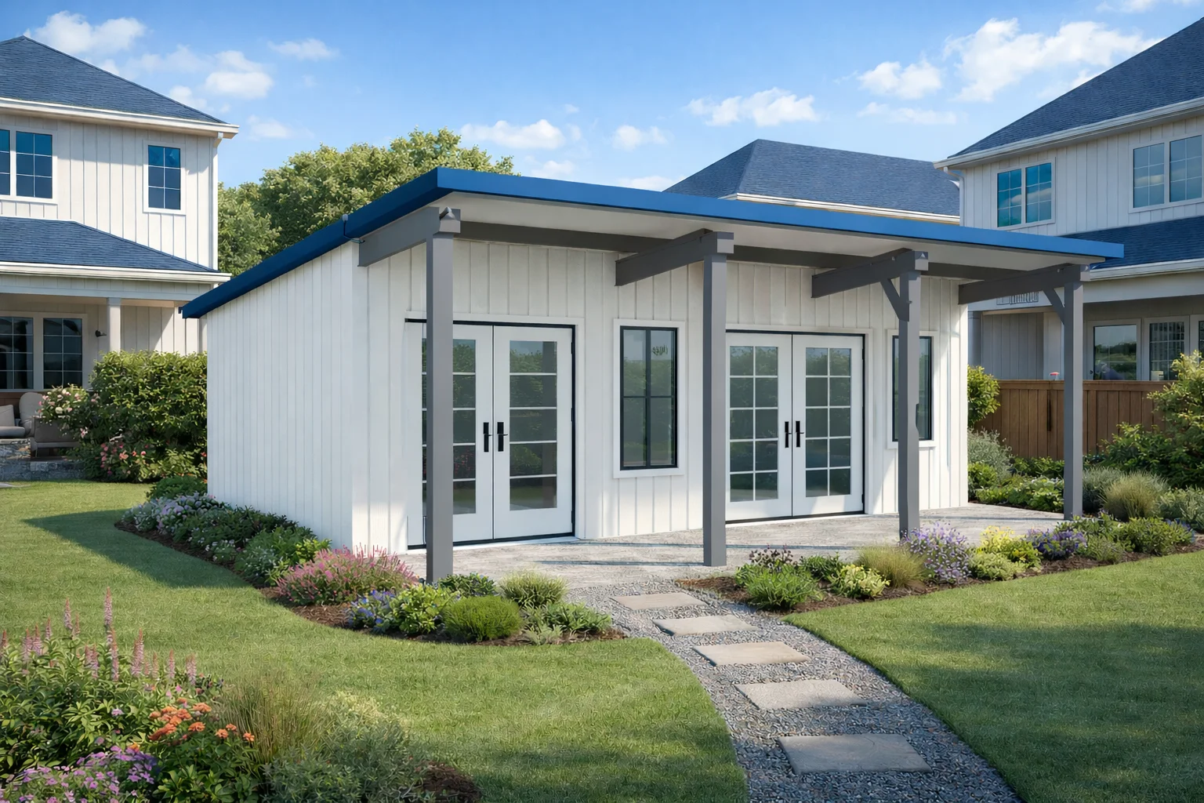
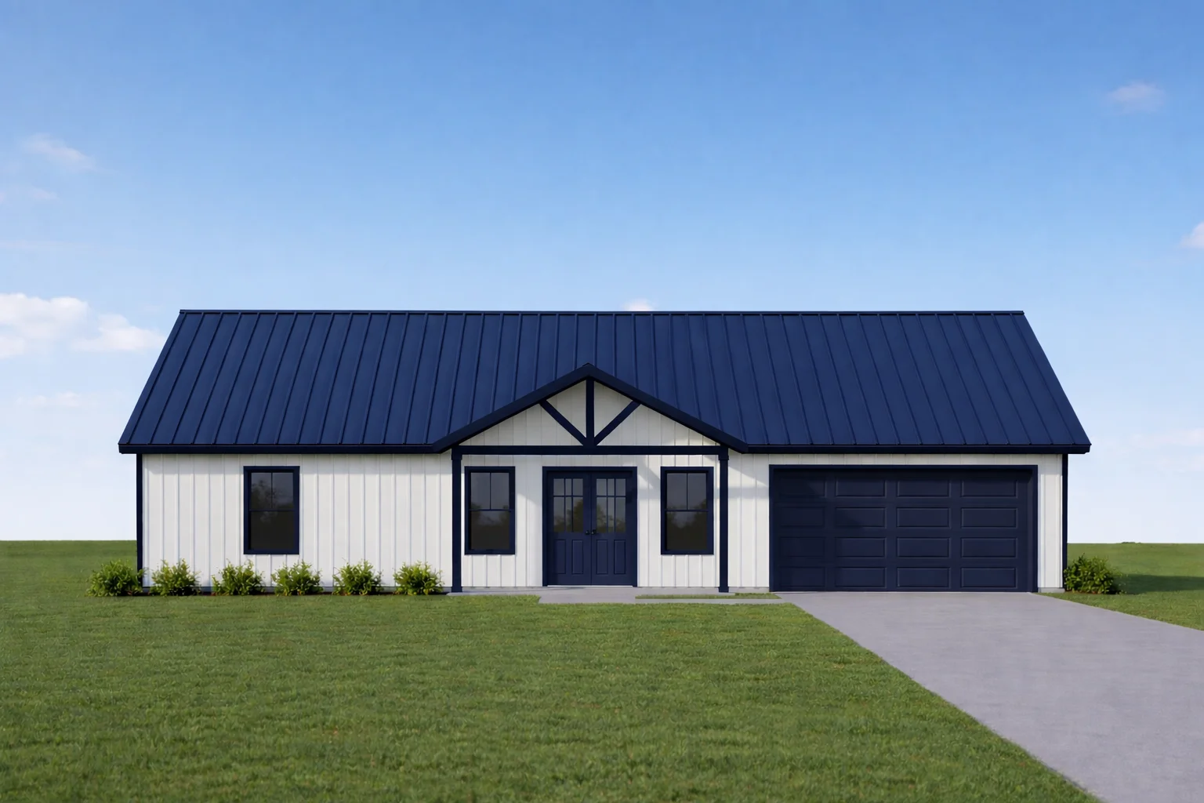
Regarding structural insulated panels sips kit homes, structural insulated panels (SIPs) for kit homes combine structural framing, insulation, and air and vapor control into a single assembly. This integration streamlines the enclosure process by reducing the need for multiple separate layers typically used in conventional stick framing. SIPs also contribute to pest resistance and improved airtightness when installed correctly, supporting a more efficient building envelope.
The effectiveness of SIPs depends on materials chosen, project design, climate conditions, and installation quality. These panels maintain familiar construction methods while simplifying wall assembly by combining several building functions into one system. Performance varies based on panel configuration and site conditions rather than the use of SIPs alone.
How Kit Homes Incorporate Structural Insulated Panels for Assembly
Kit homes using structural insulated panels (SIPs) typically include pre-cut, pre-labeled components designed to match project drawings. This approach combines traditional framing with panelized construction, allowing builders or skilled DIYers to efficiently assemble walls, roofs, and floors. Panels often feature prepared window and door openings, insulated headers or bucks, and built-in wire chases, creating a comprehensive building envelope that supports structural strength along with thermal and air control layers.
Fastening systems compatible with conventional construction tools simplify assembly without requiring specialized equipment in many cases. Because SIPs serve multiple functions—structural framing, insulation, pest resistance, continuous thermal breaks, and vapor control—the assembly process should follow detailed guidance to maintain these features. Confirming exact package contents and installation requirements before starting is important for a smooth build using SIPs in kit homes.
Key Components of Structural Insulated Panels in Panelized Kit Systems
Structural insulated panels in panelized kit systems combine insulation, framing, and environmental control into a single assembly. These panels include core insulation, framing supports, and integrated features that enhance thermal performance and ease of installation.
| Component |
Description |
| Insulating Core |
Rigid foam material |
| Framing Elements |
Wood or engineered lumber |
| Pre-Cut Openings |
Window and door spaces |
| Wire Chases |
Built-in wiring paths |
| Thermal & Vapor Layers |
Air and moisture barriers |
These components work together to create a hybrid panel system that supports structural integrity, energy efficiency, and simplified construction for residential kit homes using SIPs.
Benefits of Using Structural Insulated Panels in Residential Building Projects
Structural insulated panels (SIPs) for kit homes combine several building functions into a single assembly, including structural framing, insulation, thermal break, pest resistance, and air and vapor control. This integration helps create a continuous thermal envelope that supports energy efficiency and can simplify construction. Panels are typically pre-cut and labeled to match project drawings, reducing material waste and supporting faster dry-in times with factory-prepared window and door openings.
The hybrid nature of SIPs allows builders and capable DIY customers to use familiar construction tools while benefiting from factory precision and thermal continuity. Features such as built-in wire chases and insulated bucks help streamline on-site assembly and detailing. Optional materials may improve resistance to pests, mold, or fire risks depending on project needs. These panels offer a flexible building option suitable for accessory dwelling units, cabins, and single-family homes.
Considerations for Planning and Designing Homes With SIPs Kits
Designing homes with structural insulated panels (SIPs) kits involves coordinating panel layouts, thermal control, and structural connections based on accurate project drawings. Attention to installation sequencing and compatibility with conventional tools supports efficient assembly and integration with traditional framing methods.
| Consideration |
Planning Detail |
| Panel Layout |
Pre-cut openings |
| Thermal Control |
Air and vapor barriers |
| Structural Connections |
Foundation and roof ties |
| Installation Tools |
Conventional tools |
| Options |
Pest and fire resistance |
Careful coordination of design details ensures panels fit together effectively and perform as intended. Attention to panel layout, window and door integration, and utility routing helps streamline installation and maintain structural and thermal benefits.
Installation Process and Tools Compatible With Hybrid Insulated Panel Systems
The installation process for hybrid insulated panel systems builds on familiar construction techniques, making them accessible to builders and capable DIY customers. Panels arrive pre-cut and pre-labeled according to project drawings, streamlining layout and assembly onsite. Standard construction tools such as drills, saws, levels, and pneumatic nailers are generally compatible, supporting fastening patterns aligned with conventional framing practice. Installation follows a sequence similar to conventional panelized construction but requires attention to sealing thermal and air barriers.
Installers should work carefully with vapor-control layers and flashing details included in the package. Tight joint sealing maintains continuous thermal breaks and air barriers. Some panel options may require additional handling or fastening steps depending on materials or resistance features like fire-guard or TechWood components. Exact installation requirements vary by project and climate; reviewing step-by-step guidance specific to each panel package is advised for optimal results with SIPs kit homes.
Thermal and Air Control Properties of Structural Insulated Panels
Structural insulated panels (SIPs) used in kit homes integrate multiple layers that control thermal transfer and manage air movement within the building envelope. These panels typically include a core insulation material sandwiched between two structural facings, forming a continuous barrier that reduces air infiltration pathways. SIPs often incorporate features to maintain a consistent thermal break, limiting heat flow through framing elements and panel joints. This continuous assembly can also resist air and moisture passage depending on materials and detailing chosen.
Thermal and air control effectiveness depends on panel configuration, installation quality, and vapor-control components. Hybrid panel systems may include integrated air and vapor-control layers working with structural and insulating elements to manage moisture and airflow. These combined functions contribute to the building science approach of the panel system, aiming to create a controlled environment within the home's structure. Exact performance varies with system options, climate, and construction practices.
Maintenance and Durability Factors for Homes Built With Structural Insulated Panels
Maintenance for homes built with structural insulated panels generally involves preserving panel surface integrity and protecting connections from moisture intrusion. Routine inspection of seals around openings, joints, and penetrations supports durability. Panels can resist pests and mold when appropriate options are selected and detailing follows design guidelines. Exterior cladding choices affect resistance to weathering, UV exposure, and physical damage, contributing to overall assembly durability.
Care during handling and assembly is important to avoid damage that could reduce structural or thermal effectiveness. Ensuring full enclosure from water infiltration is critical to long-term durability for building systems combining multiple layers in one product. Builders should confirm maintenance recommendations with manufacturers or suppliers specific to the chosen panel configuration and project environment.