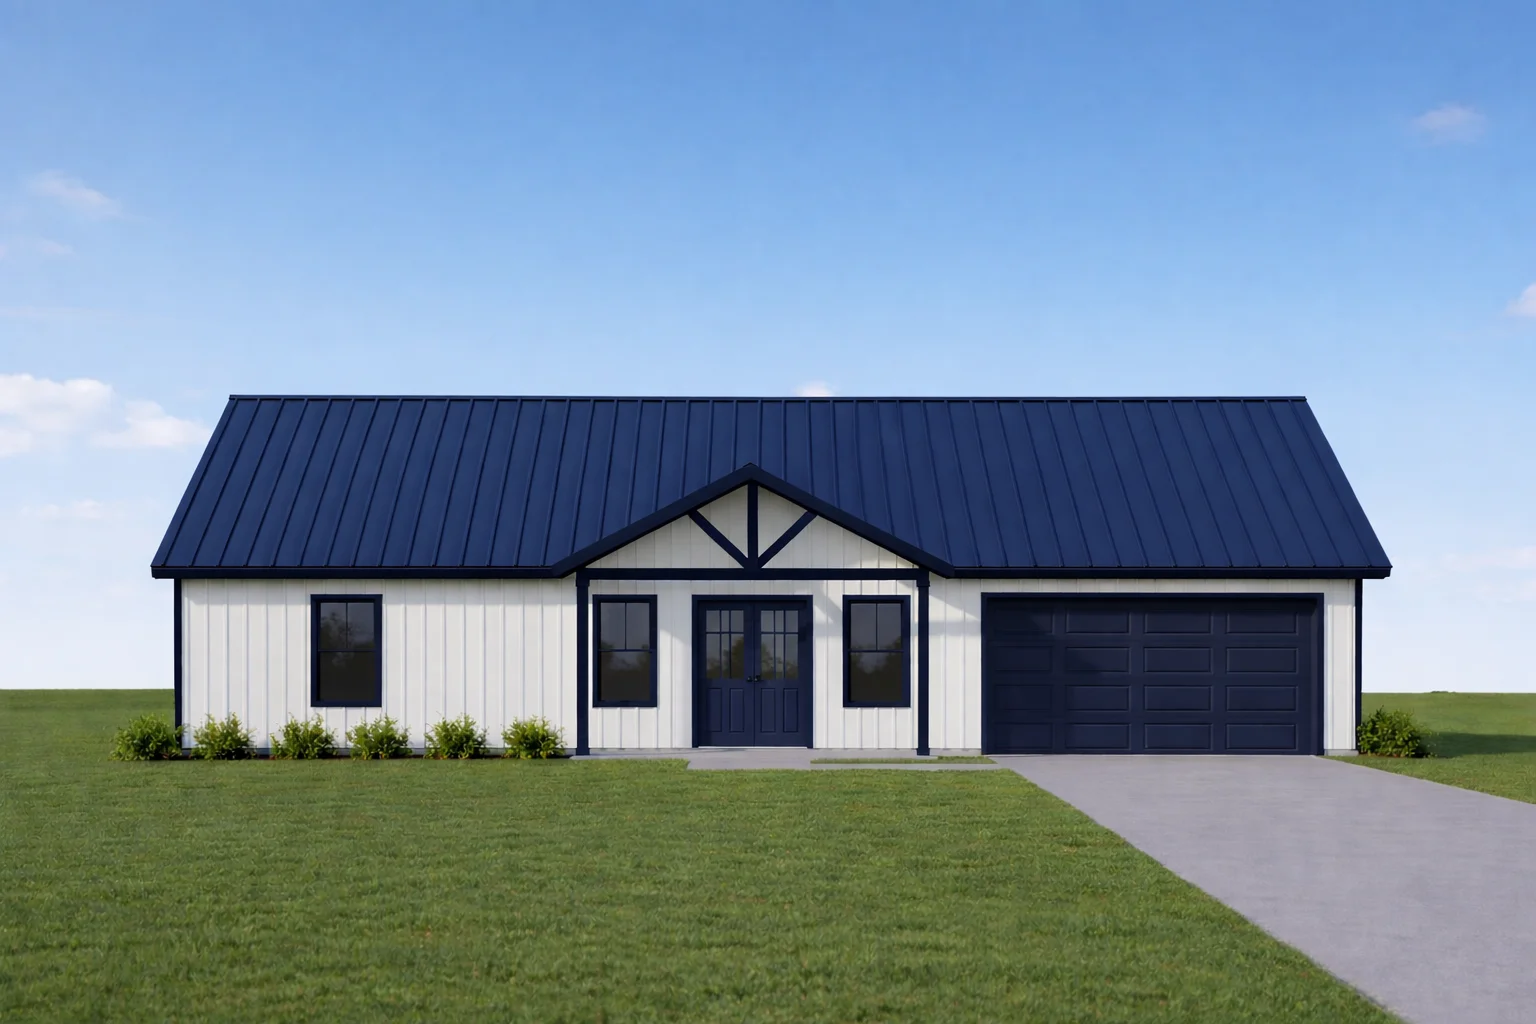
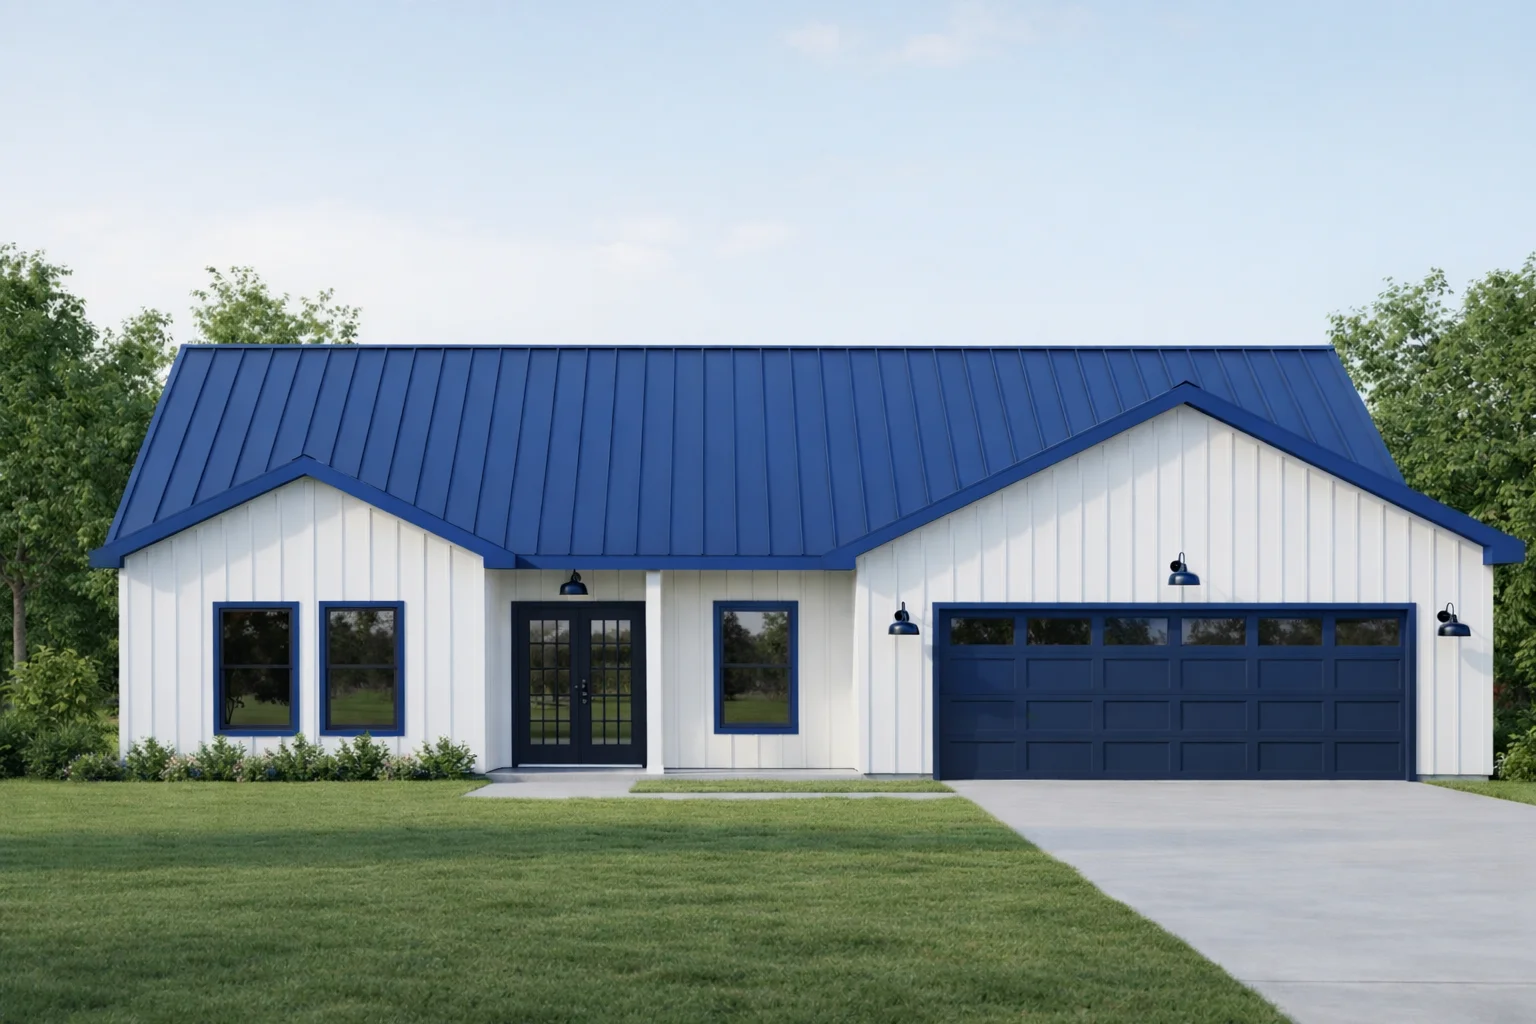
Structural insulated panels timber frame hybrids combine two construction methods to create building envelopes that integrate framing with insulation and air control in one assembly. Structural insulated panels (SIPs) are factory-made rigid panels with an insulating foam core bonded between structural facings like oriented strand board. Timber framing uses solid wood posts and beams to form the building’s structural skeleton. In hybrid systems, SIPs provide continuous insulation, air, and vapor control layers, while the timber frame offers strong structural support and architectural character.
This hybrid approach pairs the thermal performance and prefabrication benefits of SIPs with the design flexibility and load-bearing capacity of timber frames. Panels are often pre-cut and labeled to match project plans, allowing precise integration with timber components on site. Together, these elements form composite walls or roofs that address energy efficiency goals and the aesthetic qualities of wood-framed buildings. Understanding how these technologies interact at material and assembly levels is important for designing durable, efficient hybrid residential projects.
Advantages of Combining Structural Insulated Panels With Timber Framing for Residential Projects
Combining structural insulated panels with timber framing leverages the strengths of both methods in residential construction. SIPs provide continuous insulation, integrated air and vapor control, and prefabricated precision that can reduce field cutting and improve assembly accuracy. Timber framing offers versatile, familiar structural support that builders can modify on site if needed. This hybrid system allows conventional framing techniques to coexist with factory-prepared panel elements, balancing design flexibility with panelized construction efficiency.
The combination enhances thermal continuity by integrating a continuous thermal break from the panels with the natural structural qualities of timber. It supports various residential building types such as accessory dwelling units, cabins, and single-family homes where energy efficiency and faster dry-in are valued. Hybrid assemblies layer functions—structural framing, insulation, pest resistance, and vapor control—into a single system blending off-site precision with site adaptability. Both building professionals and capable DIY customers may find this approach beneficial for projects aiming to improve wall performance while using established construction practices.
Typical Construction Process for Hybrid Structural Insulated Panel and Timber Frame Systems
The construction process for hybrid structural insulated panels timber frame systems starts with detailed project drawings. Panels are pre-cut and pre-labeled to match the design, streamlining on-site assembly. The timber frame provides primary structural support, while insulated panels contribute thermal performance and air and vapor control. Installation generally follows conventional framing methods, allowing builders to use familiar tools and techniques. This integration combines the strengths of both systems, supporting faster dry-in and reducing field cutting and waste.
Pre-prepared window and door openings, insulated headers or bucks, and built-in wire chases facilitate efficient installation and coordination of mechanical systems. The hybrid approach also incorporates continuous thermal breaks and pest resistance features depending on selected options. While the exact process varies by project specifics, climate, and materials, the overall method emphasizes accuracy and consistency through factory preparation. This supports energy-efficient building goals while maintaining flexibility for homes, ADUs, and cabins.
Thermal and Air Barrier Benefits in Hybrid Timber Frame and Insulated Panel Assemblies
Hybrid assemblies combining structural insulated panels with timber framing integrate multiple control layers into one system, creating an effective thermal break where framing members align outside or within the insulated envelope. This layered approach reduces heat transfer through studs or posts when properly detailed and installed. Panels often include factory-applied vapor retarders and air barrier components designed to limit uncontrolled airflow and moisture intrusion. Careful sealing at panel joints, window openings, and interfaces around timber framing elements contributes to a more airtight building enclosure.
Improved airtightness supports better moisture management and can reduce draft-related heat loss compared to conventional stick framing alone. The actual performance of these hybrid assemblies depends on the quality of installation and detailing for each specific project configuration.
Design Considerations for Integrating Timber Frames With Structural Insulated Panels
Integrating timber frames with structural insulated panels requires careful design to ensure the framing supports load-bearing needs while maintaining insulation continuity. Connections must preserve a continuous thermal break without reducing the timber frame’s strength or lateral resistance. Coordination between panel dimensions and timber frame members is important, as panelized systems use factory-cut components matched to project drawings for efficient on-site assembly.
Managing air and vapor control layers is another key consideration. Timber frames may need specific detailing to protect against moisture intrusion, while insulated panels include integrated thermal and vapor-control features. Designers should address differences in material movement, such as timber shrinkage compared to foam core stability, to avoid gaps or stress at interfaces. Detailing around openings, corners, and penetrations should harmonize insulated bucks and pre-cut window openings with traditional framing to balance durability, energy efficiency, and structural integrity throughout construction.
Common Challenges and Solutions in Hybrid Panelized Timber Frame Construction
Hybrid panelized timber frame construction combines structural insulated panels with timber framing, which can create challenges in alignment, sealing, and mechanical system integration. Careful planning and coordination with project drawings help ensure proper fit and maintain thermal and air control continuity.
Common Challenge
Solution Approach
Panel-to-frame alignment
Confirm drawings early
Sealing joints
Use air/vapor barriers
Wiring integration
Plan wire chases
Panel damage risk
Follow installation guide
Fastening compatibility
Use conventional tools
These challenges are common in hybrid assemblies and can be addressed through detailed project coordination, clear labeling, and adherence to installation guidance to support efficient and accurate construction.
Maintenance and Durability Factors for Structural Insulated Panel and Timber Frame Systems
Structural insulated panels combined with timber framing require regular checks on moisture control and sealing to maintain system integrity. Monitoring key components helps support the durability of the hybrid assembly over time.
Component
Main Maintenance Focus
Timber Frame
Moisture, pest checks
Insulated Panels
Seal integrity, vapor barrier
Thermal Layers
Continuity inspection
Pest Resistance Options
Condition monitoring
Maintaining air and vapor barriers along with structural elements supports long-term performance. Project-specific factors such as climate and installation influence maintenance needs and durability outcomes.
Suitability of Hybrid Systems for Various Residential Building Types and Climates
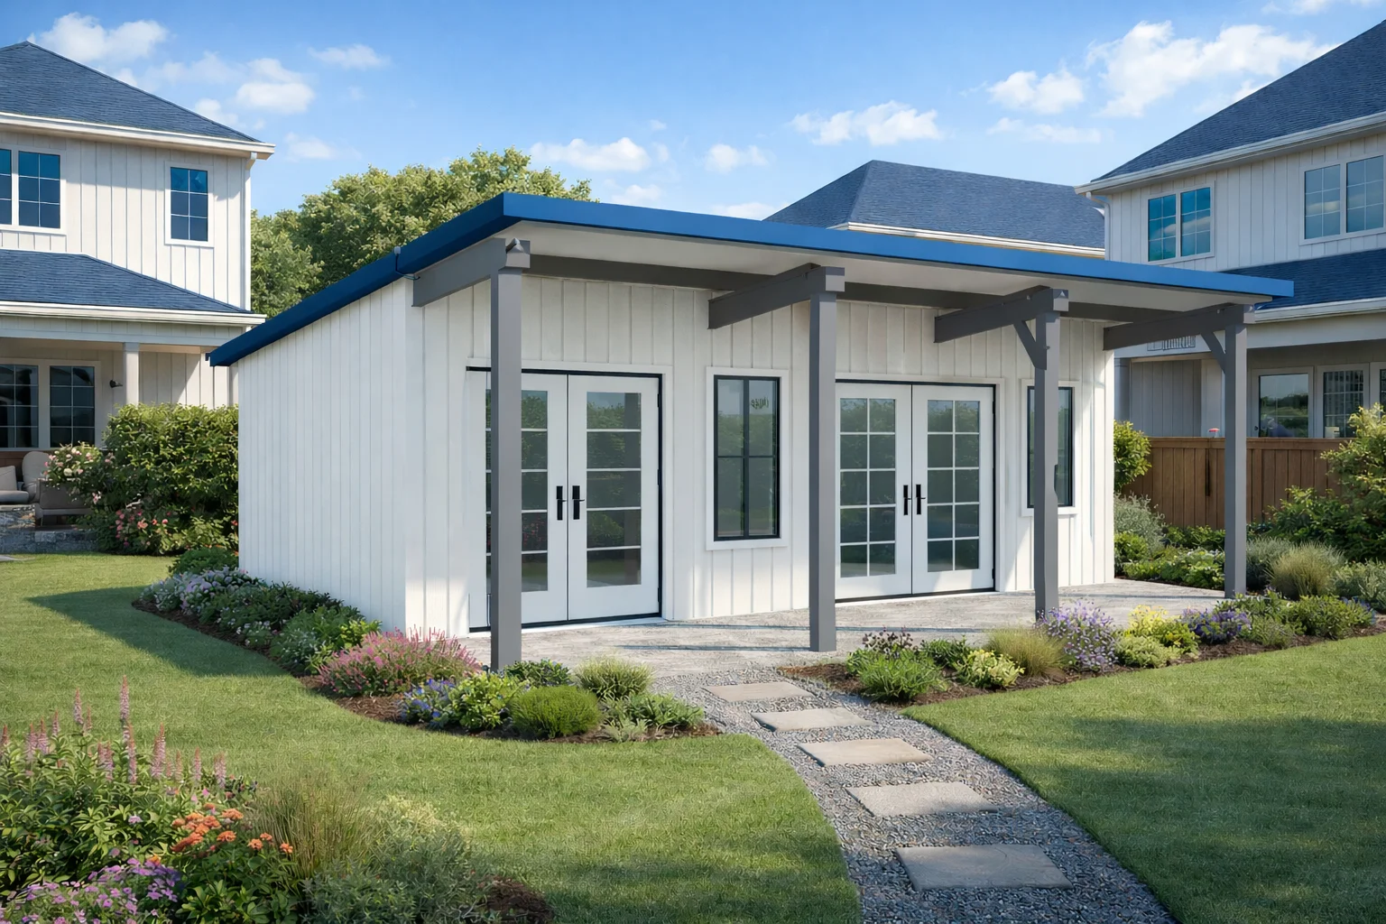
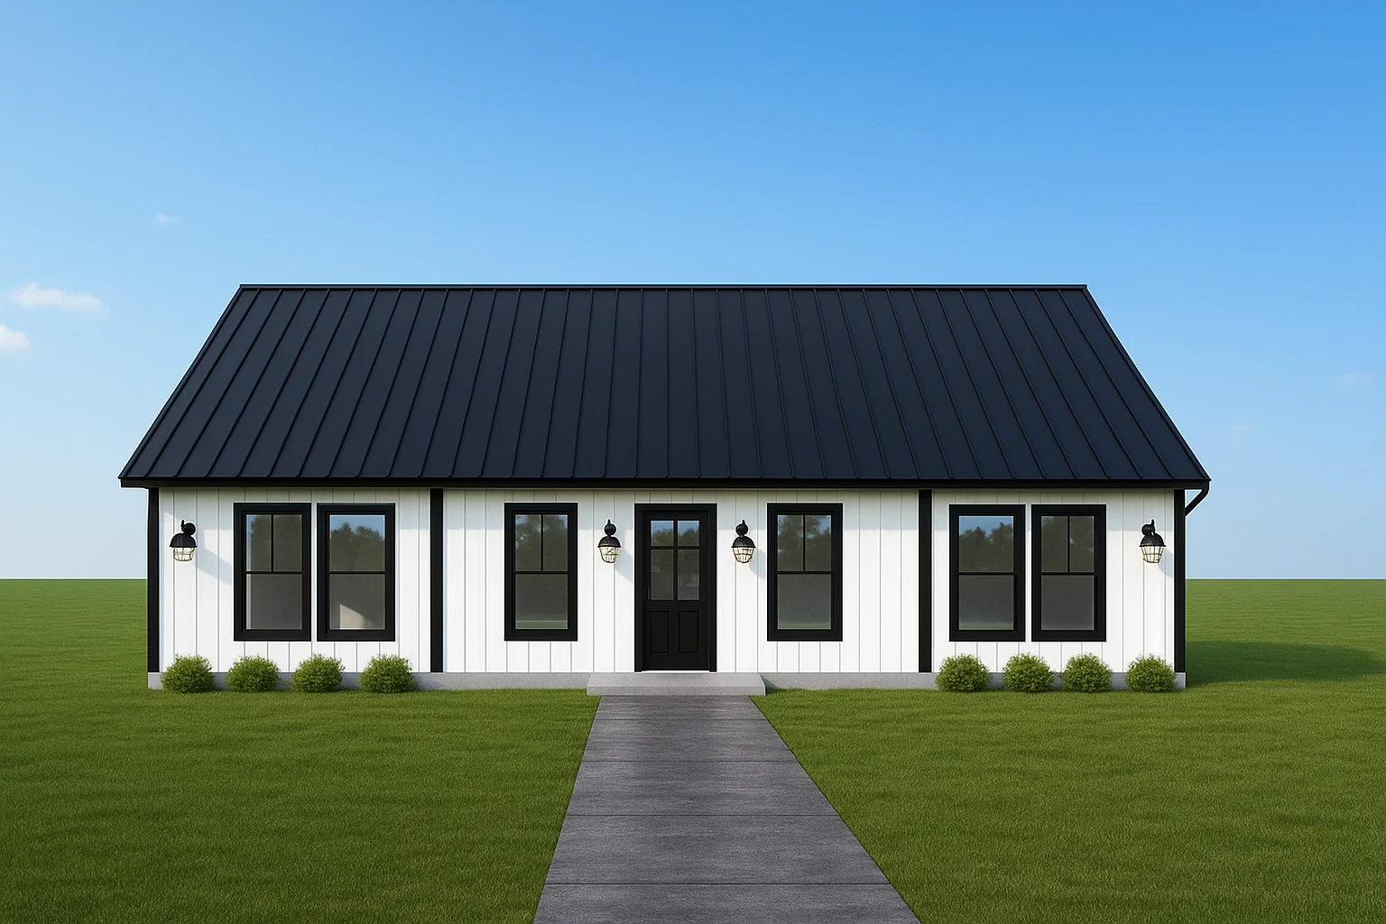
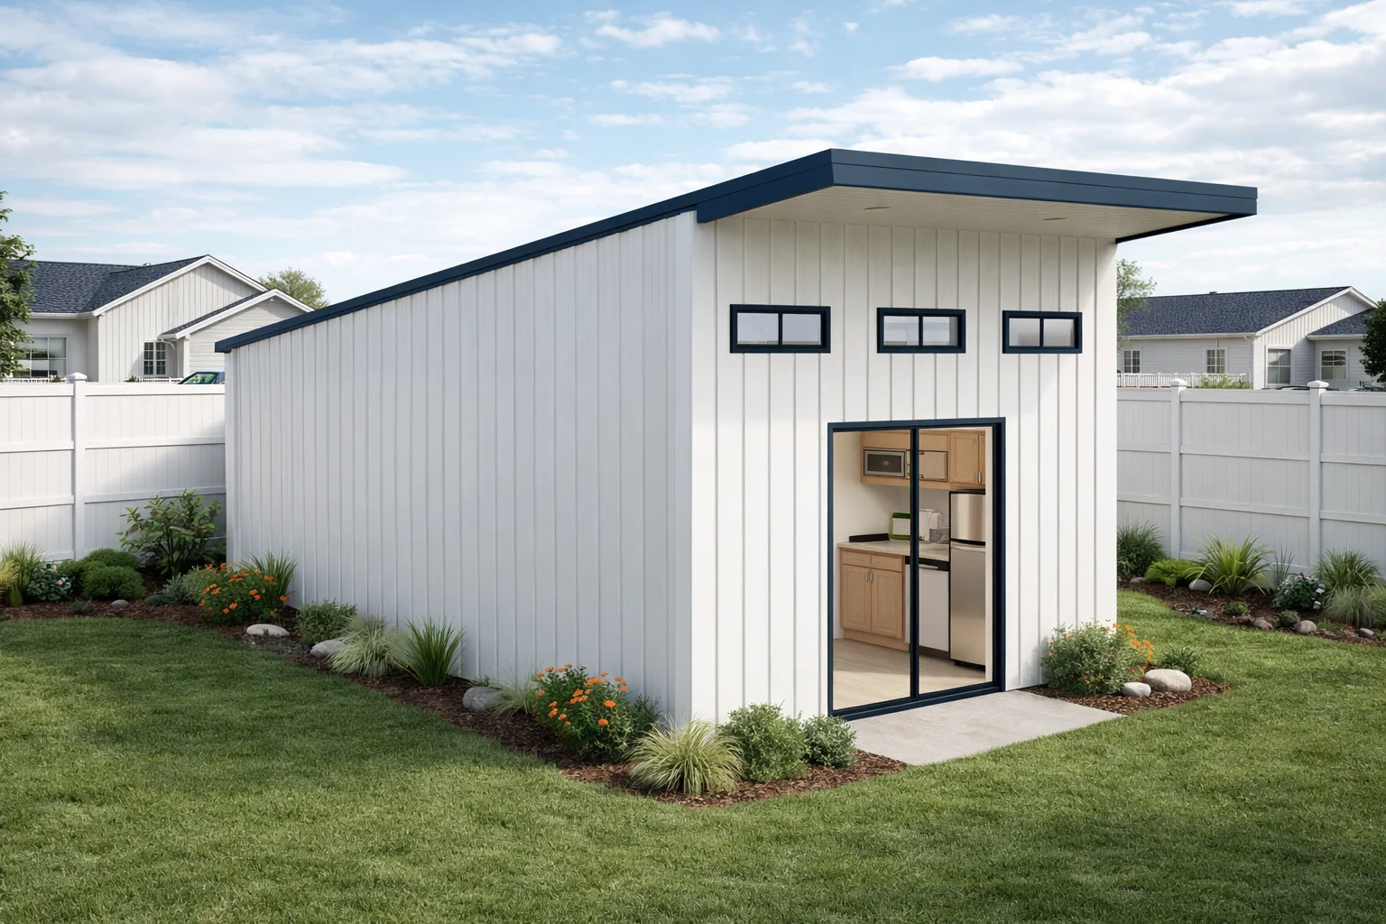
Hybrid structural insulated panels timber frame systems offer adaptable solutions for various residential building types, including accessory dwelling units, small cabins, single-family homes, and off-grid projects. Their modular, panelized design supports flexibility in scale and architectural style, integrating with conventional framing while enhancing thermal continuity and simplifying wall assembly.
Climate influences the suitability of these hybrid systems, which combine insulation, air and vapor control, and pest resistance features customizable to local conditions. Actual performance depends on materials, detailing, installation quality, and site factors. Careful planning considering climate exposure and regional practices is important to optimize energy efficiency and durability. Consulting knowledgeable experts is recommended to confirm project suitability before proceeding.
Structural insulated panels installation integrates structural framing, insulation, and air and vapor control into a single composite system. These panels consist of a core insulating material sandwiched between structural facings, creating a continuous thermal barrier and a durable framework. This design helps reduce gaps common in conventional framing, supporting energy-efficient building envelopes by limiting thermal bridging and improving airtightness when installed correctly. Beyond basic w
A structural insulated panels roof integrates insulation and structural support into a single, factory-prepared panel. This approach can enhance thermal continuity by reducing gaps and thermal bridges commonly found in traditional framing methods. The panels are designed to provide a continuous air and vapor-control layer, which can contribute to improved energy efficiency and indoor comfort. Additionally, the hybrid nature of these panels combines familiar framing techniques with panelized cons
Precast concrete insulated wall panels are factory-made components that combine concrete layers with insulation materials into a single composite unit. These panels are produced offsite using molds and curing processes that promote consistent quality and precise dimensions. The integration of materials in these panels allows them to perform multiple building functions, including providing structural support and serving as an exterior finish. Steel reinforcement is often embedded within the concr