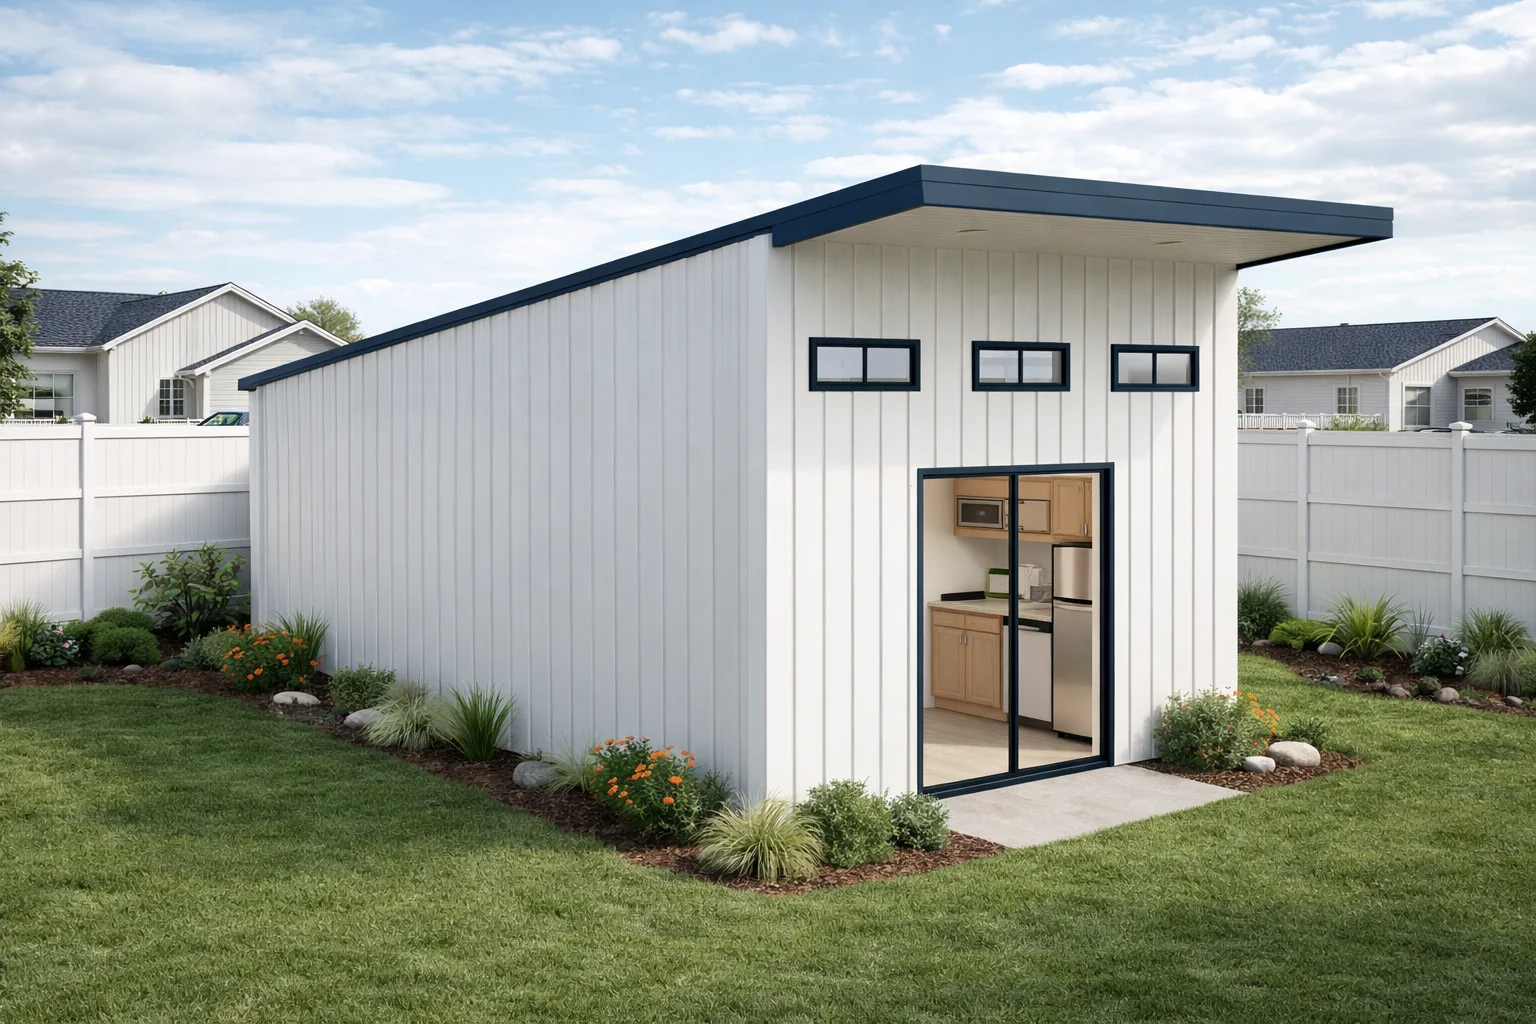
Precast concrete insulated wall panels are factory-made components that combine concrete layers with insulation materials into a single composite unit. These panels are produced offsite using molds and curing processes that promote consistent quality and precise dimensions. The integration of materials in these panels allows them to perform multiple building functions, including providing structural support and serving as an exterior finish.
Steel reinforcement is often embedded within the concrete to enhance durability and load-bearing capacity. Some panel designs include connections and anchors to enable secure attachment to a building’s framework during installation. This combination of features aims to simplify construction processes and contribute to the overall performance of the wall system.
Common Types and Structural Characteristics of Precast Concrete Insulated Wall Panels
Precast concrete insulated wall panels are commonly categorized by their structural design and insulation placement. Sandwich panels feature two concrete layers separated by a continuous rigid insulation layer, which enhances thermal performance and structural strength by bonding the components together. Single-wythe insulated panels apply insulation to one side of a concrete panel, often on the interior face, offering a balance between installation ease and thermal benefits. Some panels incorporate lightweight aggregates or fiber reinforcement to reduce weight while maintaining strength.
These panels are engineered to fulfill multiple roles, including load-bearing support, thermal insulation, and protective cladding within a single element. Their thickness, concrete mix, and reinforcement vary according to project needs such as span length and environmental exposure. Panels typically include embedded connections or fasteners to secure them to building frames or foundations. The mass of precast concrete panels also contributes to sound attenuation and fire resistance, providing design flexibility and supporting efficient construction schedules and durable building envelopes.
How Precast Concrete Insulated Wall Panels Contribute to Building Thermal Performance
Precast concrete insulated wall panels are designed as integrated building components that combine structural elements with insulation and protective layers. These panels are manufactured offsite to precise specifications, allowing for consistent quality and dimensional accuracy. Their construction typically involves layering materials to create a unified assembly that supports the building structure while incorporating features to manage moisture and air movement. This integration helps form a continuous barrier that can contribute to the overall durability and resilience of the building envelope.
The design of precast concrete insulated wall panels often includes elements that address multiple building functions simultaneously, such as structural framing, pest resistance, and air and vapor control. By combining these functions into a single panel, the system can simplify construction processes and reduce the need for additional onsite assembly steps. The panels are prepared to match project drawings, which supports accurate installation and coordination with other building components. The performance of these panels depends on factors such as the specific materials used, detailing, climate conditions, and installation quality.
Comparison of Precast Concrete Insulated Panels With Traditional Wall Construction Methods
Precast concrete insulated wall panels integrate structural support and insulation into a single factory-made unit, which can reduce on-site labor compared to traditional wall construction methods. This panelized approach combines framing, insulation, and sheathing functions, providing continuous thermal breaks and potentially improved airtightness when detailed correctly. The factory-controlled environment supports consistent quality and precise dimensions, which can aid in installation accuracy.
Traditional wall construction typically involves assembling multiple components such as studs, insulation, vapor barriers, and exterior cladding, allowing greater flexibility for design changes or field modifications. In contrast, precast panels are manufactured to exact project specifications before delivery, making post-production changes more difficult. Handling and erection of precast panels differ due to their heavier weight, and both methods require skilled labor but vary in workflow and planning emphasis. The choice between these systems depends on project priorities like speed, consistency, thermal performance, and labor use.
Typical Installation Procedures and Coordination Considerations for Precast Insulated Panels
Installation of precast concrete insulated wall panels requires careful coordination among design, fabrication, and on-site construction teams to ensure efficient handling and accurate placement. Panels typically arrive pre-cast to project specifications, often including joint details and embedded connectors to facilitate assembly. Planning for crane access and lifting equipment is necessary due to the panels’ weight and size. Sequencing the erection in a specific order is important to meet structural support needs and connection points, while site conditions such as foundation readiness and levelness must be confirmed to align with panel tolerances.
Integrating mechanical, electrical, and plumbing elements within or near the panel system is a key coordination consideration, with pre-cut or integrally formed chases helping to reduce on-site modifications. Collaboration between trades during planning supports proper alignment of openings and penetrations. Weather conditions can influence scheduling since panels exposed before enclosure may be vulnerable to damage or staining. Overall, successful installation depends on thorough pre-planning to incorporate precast concrete insulated wall panels into a structurally sound and thermally effective building envelope with minimal field adjustments.
Factors Influencing the Design and Selection of Precast Concrete Insulated Wall Panels
The design and selection of precast concrete insulated wall panels depend on factors such as climate, building use, and structural needs. These factors affect insulation, panel composition, and integration with other building systems.
Design Factor
Influence
Climate Zone
Insulation level
Building Use
Load requirements
Aesthetic Preferences
Finish options
Air/Vapor Control
Pest resistance
Installation Limits
Panel size/weight
These considerations guide the selection of panels to meet project-specific demands while supporting thermal, structural, and environmental performance.
Durability, Maintenance Needs, and Environmental Resistance of Precast Concrete Insulated Panels
Feature
Description
Impact Resistance
High
Moisture Resistance
Good
Pest Resistance
Inherent
Maintenance Needs
Low
Fire Resistance
Effective
These characteristics support the panels’ long-term performance and influence maintenance planning for various construction applications.
Challenges and Limitations to Consider When Using Precast Concrete Insulated Wall Panels
Precast concrete insulated wall panels offer several advantages but also present challenges that should be addressed during project planning. Their size and weight require careful coordination for transportation and crane placement on site. Installation often depends on specialized rigging equipment and skilled crews experienced in panelized construction, which may not be available in all areas. Design flexibility can be limited by panel dimensions and manufacturing constraints, sometimes necessitating adjustments to architectural plans or connection details.
The thermal and structural performance of these panels relies heavily on proper detailing, site handling, and installation quality. Effective moisture management is essential to prevent issues such as condensation or vapor entrapment within the panel assembly. While these panels can enhance energy efficiency, their benefits vary depending on climate and project-specific conditions. Collaborating with experienced designers and contractors helps address these factors and potential limitations before selecting precast concrete insulated wall panels for a building system.
Structural insulated panels timber frame hybrids combine two construction methods to create building envelopes that integrate framing with insulation and air control in one assembly. Structural insulated panels (SIPs) are factory-made rigid panels with an insulating foam core bonded between structural facings like oriented strand board. Timber framing uses solid wood posts and beams to form the building’s structural skeleton. In hybrid systems, SIPs provide continuous insulation, air, and vapor
Structural insulated panels dimensions are important for understanding how these components integrate into modern construction. SIPs consist of an insulating foam core sandwiched between two structural facings, typically oriented strand board. They combine multiple functions such as structural framing, insulation, air and vapor control, pest resistance, and a continuous thermal break into a single panelized unit, differing from traditional stick framing methods. The dimensions of SIPs affect the
Structural insulated panels installation integrates structural framing, insulation, and air and vapor control into a single composite system. These panels consist of a core insulating material sandwiched between structural facings, creating a continuous thermal barrier and a durable framework. This design helps reduce gaps common in conventional framing, supporting energy-efficient building envelopes by limiting thermal bridging and improving airtightness when installed correctly. Beyond basic w