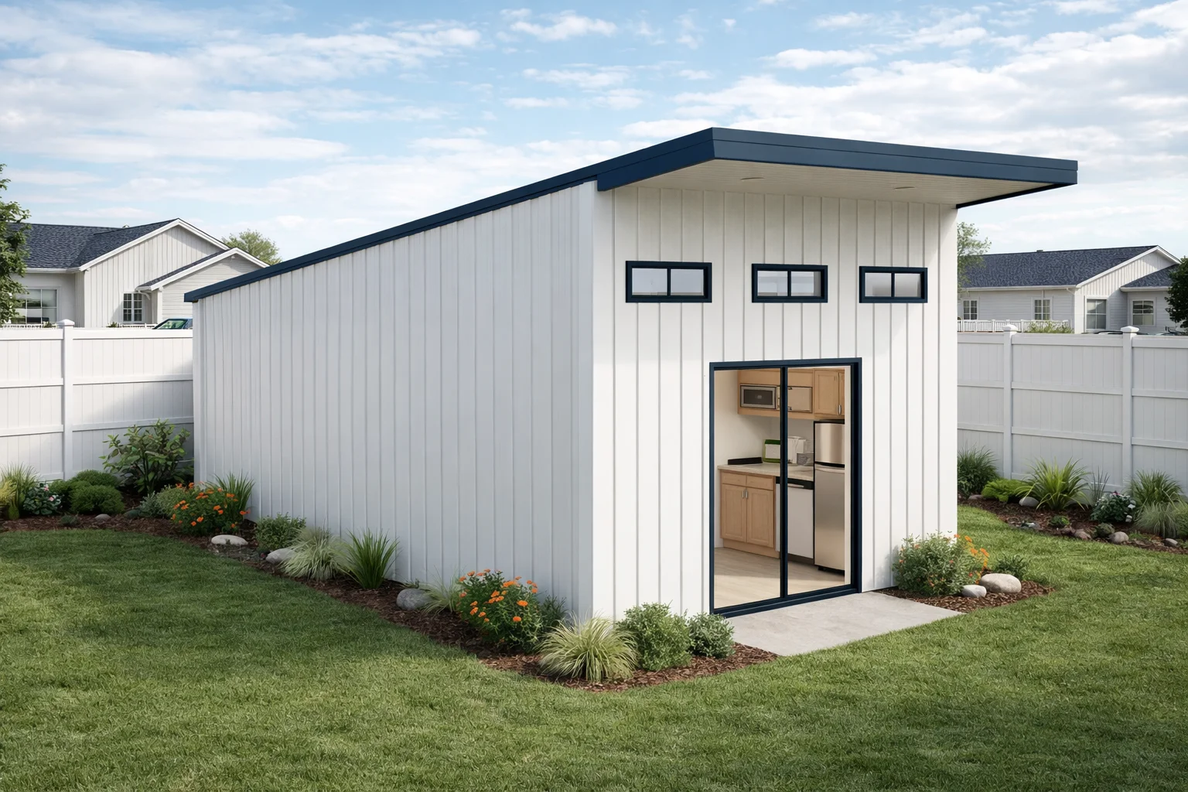
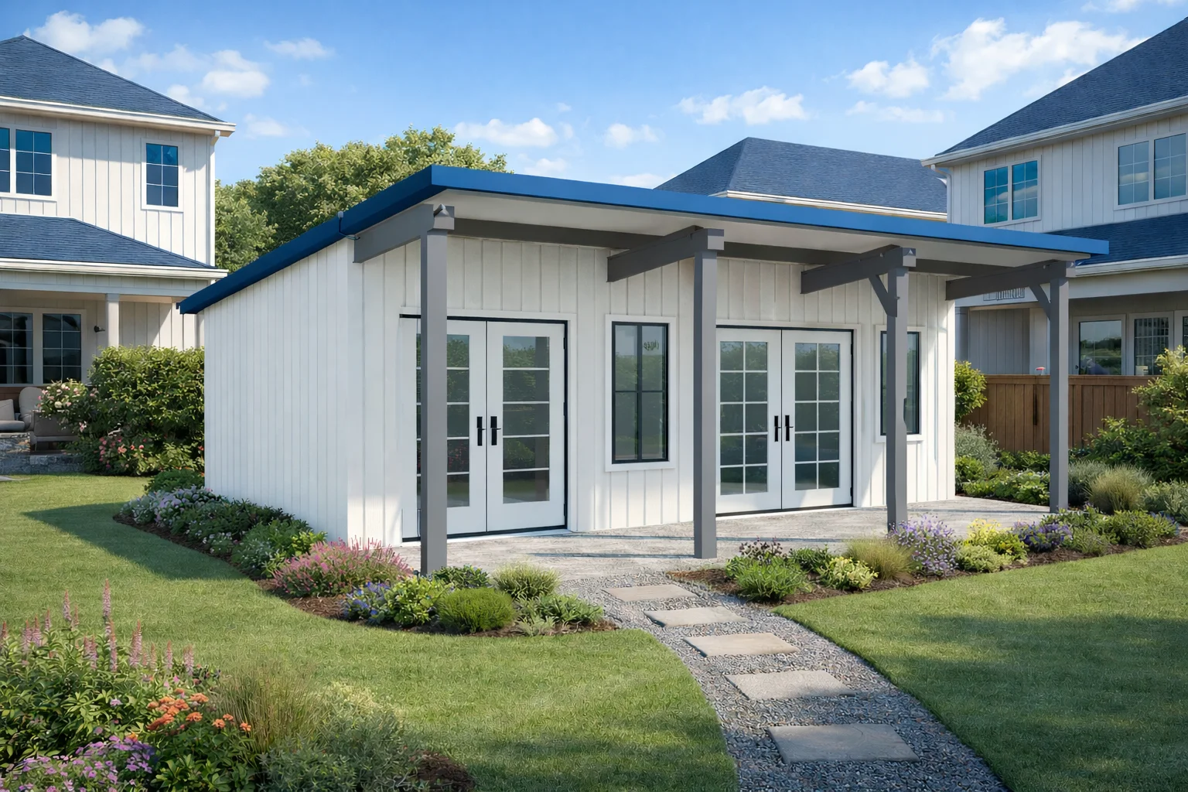
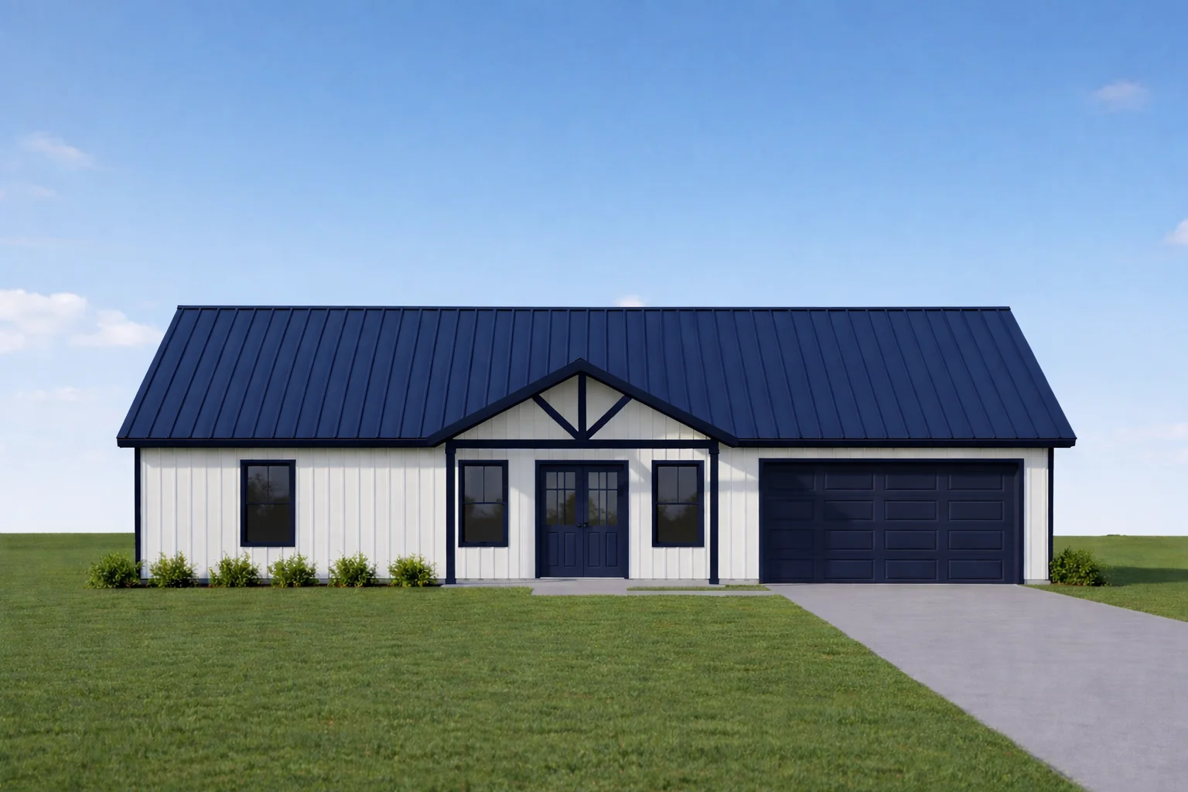
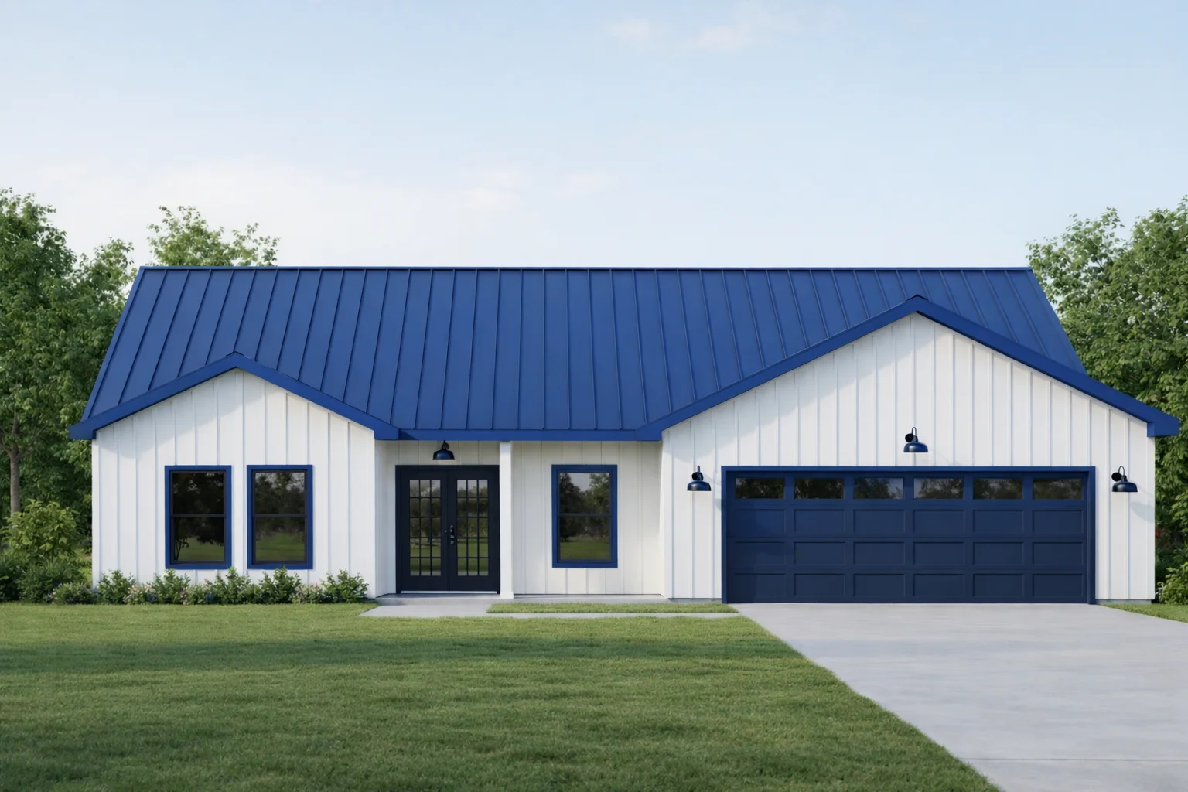
Structural insulated panels installation integrates structural framing, insulation, and air and vapor control into a single composite system. These panels consist of a core insulating material sandwiched between structural facings, creating a continuous thermal barrier and a durable framework. This design helps reduce gaps common in conventional framing, supporting energy-efficient building envelopes by limiting thermal bridging and improving airtightness when installed correctly.
Beyond basic wall assembly, structural insulated panels also contribute to pest resistance and moisture control through treated or engineered components. Their prefabricated nature can simplify site logistics by providing pre-cut and labeled components matched to project drawings. The overall performance of these panels depends on factors such as design, material selection, climate, workmanship, and installation detailing rather than on the panels alone as a uniform product.
Planning and Preparing the Building Site for Panel Installation
Effective planning and preparation of the building site are essential for a successful structural insulated panels installation. The foundation and floor structure should be level, square, and securely cured before panels arrive to provide a stable base. It is important to verify that all site measurements align precisely with the panel package design, as these systems are prefabricated to project drawings. Clear access routes for moving large panel sections into place help avoid delays and reduce handling risks, while organizing staging areas facilitates efficient unpacking and sorting of pre-cut components upon delivery.
Site conditions such as soil stability, drainage, and protection from weather exposure can influence panel handling and installation quality. Temporary coverings or shelters may be necessary to prevent moisture-related issues during assembly. Preparing adequate space for tools and safe working zones supports an orderly process. Coordinating with all trades early on ensures that utility rough-ins and other preliminary work do not interfere with panel erection. Thorough site preparation aligns construction flow with the hybrid insulated panel system’s precision requirements while supporting jobsite safety.
Tools and Equipment Needed for Structural Insulated Panels Installation
Installing structural insulated panels generally involves common framing tools alongside equipment for handling and positioning the pre-cut panels. Basic tools like drills, saws, and levels support fastening and alignment, while lifting aids and safety gear help manage panel size and installation safety.
| Tool/Equipment |
Purpose |
| Drill/Screw Gun |
Fastening panels |
| Circular Saw |
Cutting panels |
| Level & Tape Measure |
Alignment checking |
| Lifting Aids |
Panel handling |
| Safety Gear |
Personal protection |
This table summarizes common tools and equipment used in structural insulated panels installation. Specific needs may vary with project details, panel size, and site conditions.
Unpacking and Organizing Pre-Cut Panel Packages on Site
Pre-cut panel packages arrive labeled and matched to project drawings for easier identification. Organizing panels by installation order and wall location helps maintain workflow and protects key features like openings and insulated headers.
| Panel Feature |
Site Handling Tip |
| Window/door openings |
Sort by wall location |
| Insulated headers |
Protect from impacts |
| Wire chases |
Avoid bending |
| Labeling/numbering |
Arrange by install order |
| Thermal/vapor layer |
Limit exposure |
Following these handling practices preserves panel integrity and supports a smoother structural insulated panels installation process on site.
Step-by-Step Process for Installing Structural Insulated Panels
The process of structural insulated panels installation generally begins with laying out panels according to the project drawings and site plan. Panels typically arrive pre-cut and labeled for quick identification, which helps match each to its precise location in the structure. Installers usually start at a corner or designated point, securing the first panel firmly to the foundation or framing system. Careful alignment of panels is important to maintain structural integrity and a continuous thermal barrier. Fastening patterns often follow manufacturer guidelines and use conventional tools compatible with familiar framing methods, allowing installation without specialized equipment.
After setting initial panels, subsequent panels are positioned adjacent to connect edges tightly, reducing air infiltration and thermal bridging. Headers or bucks around window and door openings receive particular attention because they integrate structural support with insulation continuity. Wire chases prepared within panels can be incorporated during installation to facilitate mechanical systems while maintaining panel performance layers. Following step-by-step instructions tailored to the specific hybrid assembly helps ensure balanced integration of framing, insulation, air control, pest resistance, and vapor control functions throughout construction.
Tips for Managing Panel Connections and Maintaining Thermal Continuity
Managing panel connections carefully is essential to maintain the overall structural integrity of buildings using structural insulated panels installation. Panels must be joined precisely at designated seams, with attention to airtightness and the sealing of joints to reduce thermal bridging. Using appropriate fasteners that match the system's fastening pattern helps ensure mechanical stability without compromising insulation continuity. Incorporating vapor-control layers or membranes in the joints further supports air and moisture management, contributing to a continuous barrier across panel interfaces.
Proper alignment and tight fitting of pre-cut panels reduce unnecessary gaps that might cause air leakage. Pre-planned wire chases and penetrations within panels also require sealing after installation to uphold pest resistance and other protective functions. Attentive detailing during panel connection minimizes potential weak points and helps preserve the hybrid assembly’s intended combination of structural framing, insulation, thermal break, pest resistance, and air and vapor control throughout the structure.
Common Challenges and How to Address Them During Installation
Common challenges during structural insulated panels installation often stem from the nature of panelized construction and varying site conditions. Accurate alignment of pre-cut openings with window and door units requires careful measurement verification before fastening. Panel edges can be damaged or compressed if not handled properly, so appropriate lifting techniques and supports are important. Maintaining continuous thermal breaks at corners and transitions can be difficult, and installers must follow system-specific instructions to ensure airtight and vapor-control continuity. Unanticipated site conditions such as uneven foundations or framing deviations may require adjustments during installation, which should be managed with skilled framing corrections or shimming rather than forcing panels into place.
Exposure to weather before enclosure can affect materials designed for thermal and moisture control, making timely installation important to protect sensitive components. Being aware of these challenges helps installers plan for precise layout checks, protective handling, proper joint treatment, and coordination with related trades. This proactive approach supports a successful structural insulated panels installation process by preserving the panels’ integrated functions and ensuring overall assembly quality.
Maintaining and Protecting Structural Insulated Panels After Installation
Proper maintenance and protection of structural insulated panels after installation are important to preserve their functional integrity and durability. These panels depend on continuous insulation, air, and vapor control layers that should remain free from moisture intrusion and physical damage. Protecting exposed panel surfaces from prolonged wetting before exterior cladding is applied helps maintain thermal and air barrier performance. Routine visual inspections can identify damage such as cracks or punctures in the panel foam or vapor barriers, which may require timely repairs to prevent further deterioration.
Applying protective finishes or coverings as recommended in project specifications can shield panels from UV exposure and environmental wear over time. Panels with integrated pest resistance features should be monitored periodically to maintain their effectiveness against insects or mold where applicable. Any penetrations for utilities or retrofit work must be carefully sealed to sustain airtightness and vapor control continuity. Maintenance needs vary depending on climate, site conditions, and panel assembly choices, but regular care supports long-term performance by reducing risks related to water infiltration, mechanical impact, and material aging after structural insulated panels installation.
Considering Climate and Local Conditions for Panel Installation Success
Climate and local environmental conditions play an important role in the successful installation of structural insulated panels. Moisture management is especially important in humid or rainy areas to help control vapor and reduce the risk of condensation within the panel assembly. Selecting appropriate vapor-control components and ensuring proper sealing are key steps to maintain thermal performance and durability. Regional climate factors may also influence panel detailing and the use of optional materials that enhance resistance to pests, mold, rot, or fire.
Because structural insulated panels integrate multiple functions such as framing, insulation, air control, and pest resistance, considering local climate supports balanced performance and energy efficiency. Confirming building codes and engineering requirements for the project location is essential before installation. Consulting with experienced professionals can help align system choices and installation details with site-specific conditions, contributing to a reliable and effective panel installation.