
← Home

construction guide

September 23, 2026

Structural Insulated Panels Timber Frame: Hybrid Systems Guide

Structural Insulated Panels

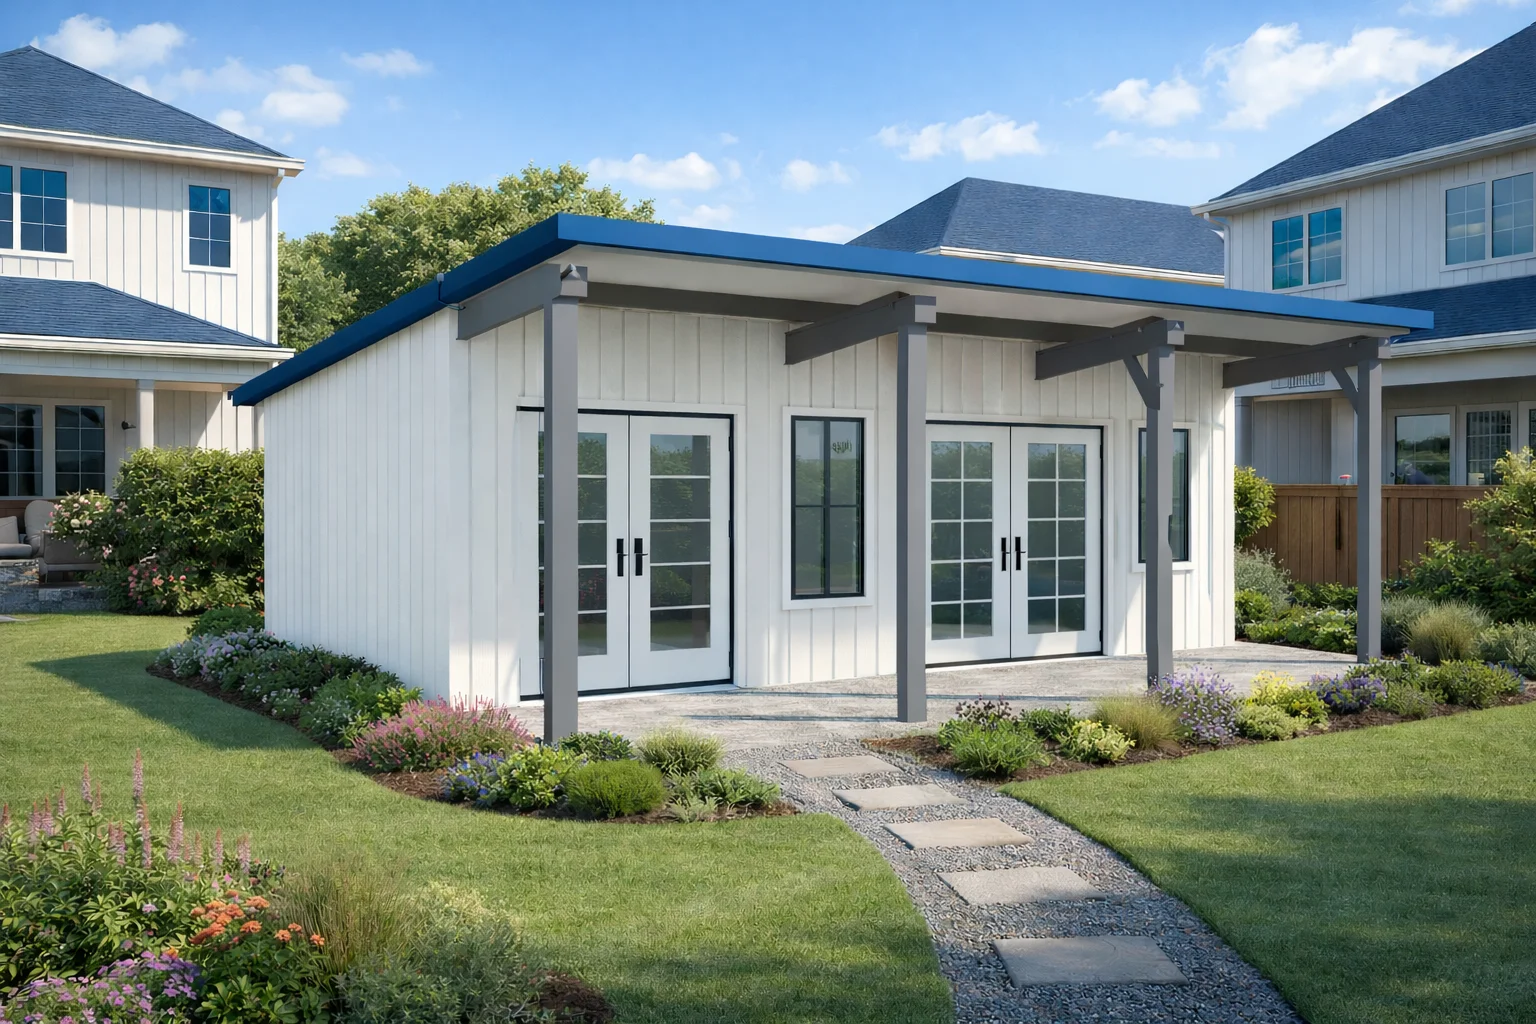
Structural insulated panels timber frame hybrids combine two construction methods to create building envelopes that integrate framing with insulation and air control in one assembly. Structural insulated panels (SIPs) are factory-made rigid panels with an insulating foam core bonded between structural facings like oriented strand board. Timber framing uses solid wood posts and beams to form the building’s structural skeleton. In hybrid systems, SIPs provide continuous insulation, air, and vapor
September 16, 2026

Guide to Precast Concrete Insulated Wall Panels in Construction

Panelized Homes & Construction

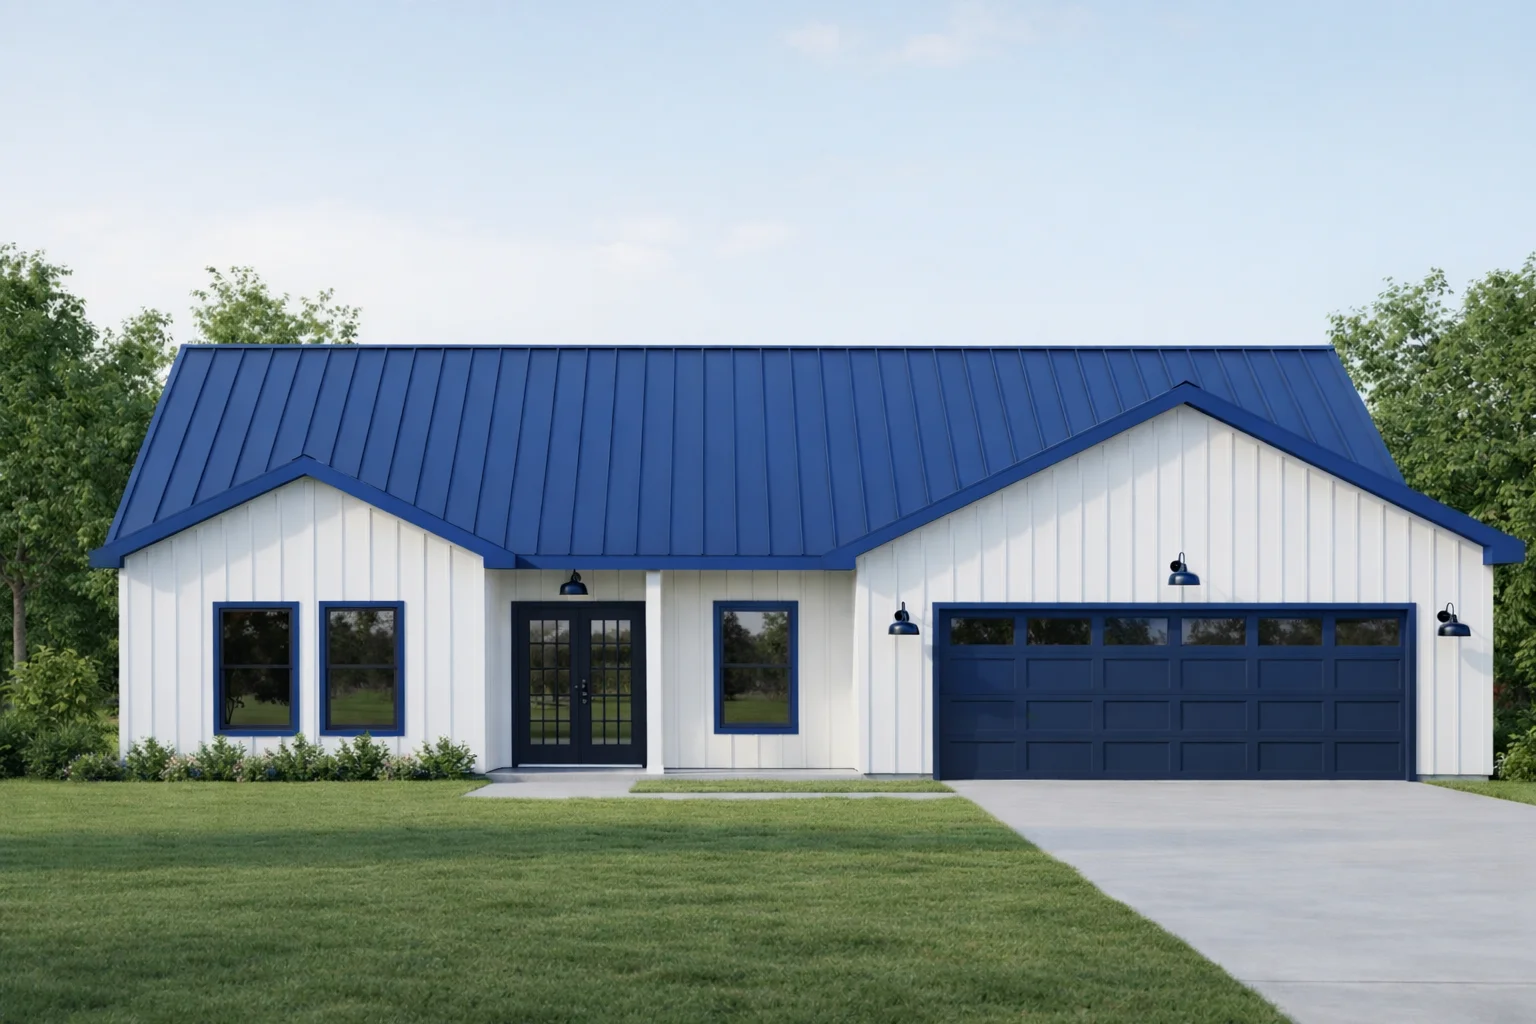
Precast concrete insulated wall panels are factory-made components that combine concrete layers with insulation materials into a single composite unit. These panels are produced offsite using molds and curing processes that promote consistent quality and precise dimensions. The integration of materials in these panels allows them to perform multiple building functions, including providing structural support and serving as an exterior finish. Steel reinforcement is often embedded within the concr