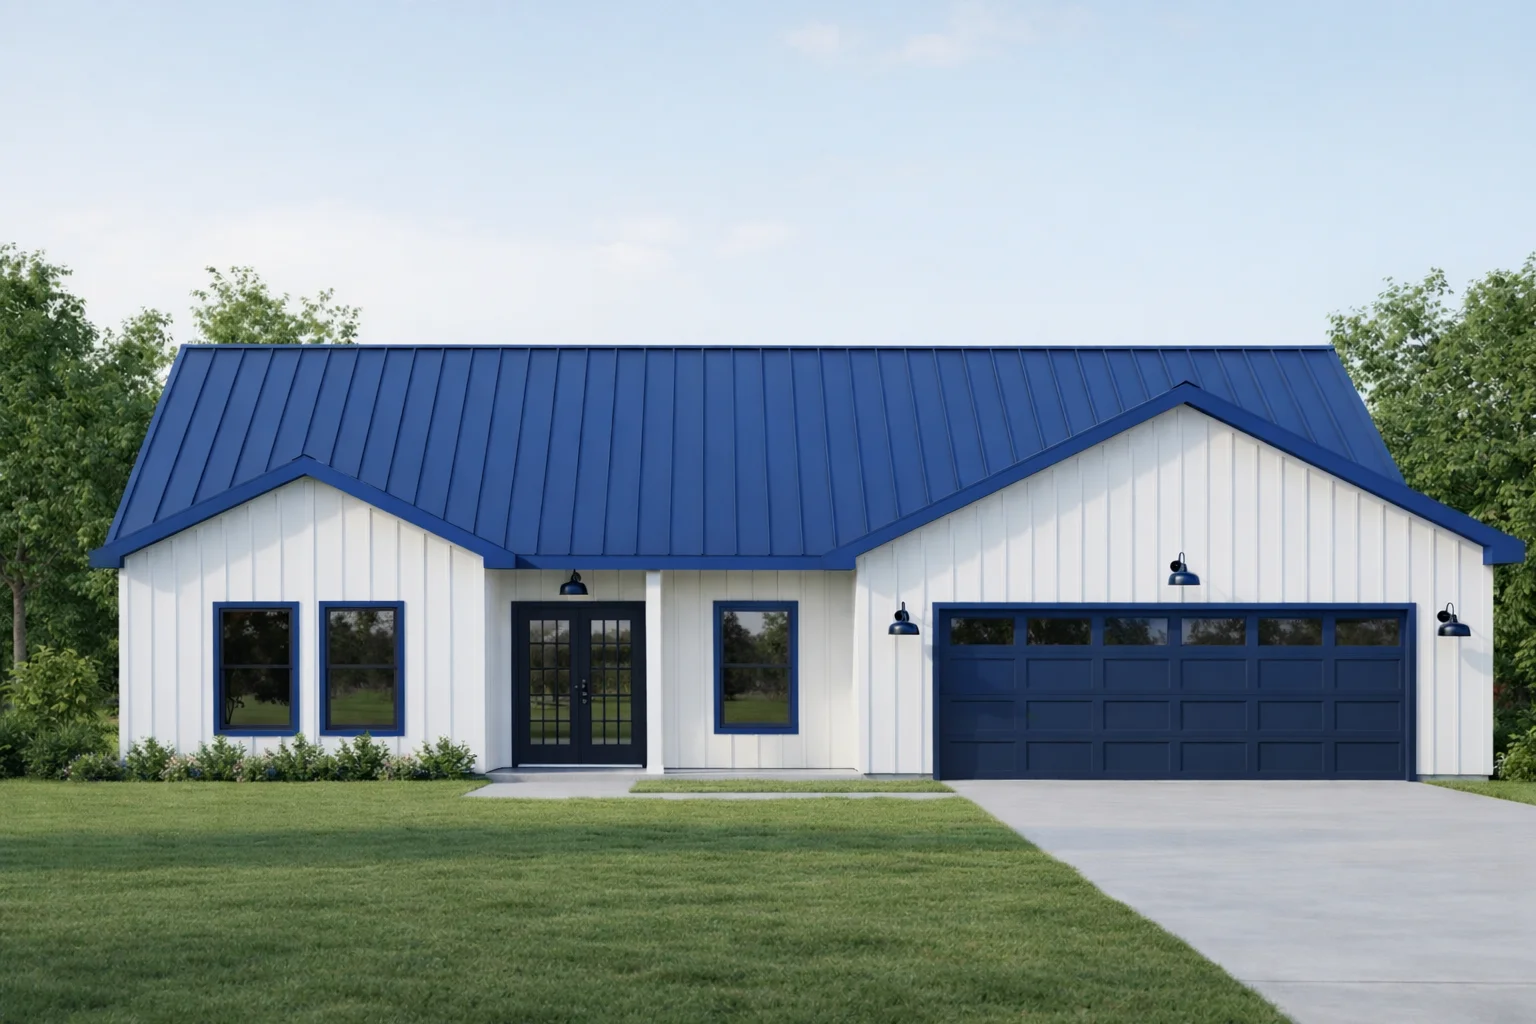
Structural insulated panels dimensions are important for understanding how these components integrate into modern construction. SIPs consist of an insulating foam core sandwiched between two structural facings, typically oriented strand board. They combine multiple functions such as structural framing, insulation, air and vapor control, pest resistance, and a continuous thermal break into a single panelized unit, differing from traditional stick framing methods.
The dimensions of SIPs affect their suitability for various building designs and construction techniques. Panels are available in standard thicknesses and widths but can be customized to meet specific project needs. Pre-cut openings for windows and doors or tailored panel sizes can simplify installation and help maintain thermal continuity. Panel size also influences handling on site, material waste, and compatibility with conventional framing tools, making an understanding of these dimensions valuable for architects, builders, and DIYers using SIP systems in residential or light commercial projects.
Typical Thickness Options for Structural Insulated Panels
Panel thickness affects several important aspects of structural insulated panels, including their weight, ease of handling, and how well they integrate with framing details or architectural features. Builders typically choose panel thicknesses by considering factors such as the local climate, the desired level of energy efficiency, and structural requirements related to roof spans or wall heights.
Some manufacturers provide custom thickness options to accommodate specialized project needs or specific building codes. When selecting typical thickness options for structural insulated panels, it is important to find a balance between thermal performance, installation practicality, and the overall design of the building.
Common Panel Widths and Lengths Used in Residential and Light Commercial Projects
Structural insulated panels are commonly produced in widths that align with standard framing practices, often around 4 feet wide, to match typical stud spacing. This alignment helps simplify installation and integration with conventional building materials. Panel lengths vary more widely to accommodate different wall or roof dimensions, frequently ranging from about 8 to 24 feet. Longer panels can reduce the number of joints and seams, which may improve structural continuity, but they can also require additional support during installation. Shorter panels provide more flexibility for complex layouts or smaller sections of a building.
Hybrid insulated panel packages, such as those prepared by PanelBuildPro, are customized to project drawings and come pre-cut and pre-labeled to fit specific design requirements. This customization allows the structural insulated panels dimensions to be tailored within typical ranges, helping to optimize both the architectural fit and jobsite efficiency. Considering these dimensional options is important for balancing ease of handling, installation logistics, and the overall performance of the building envelope.
How Panel Dimensions Affect Structural Performance and Insulation Efficiency
Structural insulated panel dimensions influence load capacity and thermal insulation. Thicker panels enhance insulation, while length and width affect structural support and handling during installation.
| Dimension Aspect |
Effect on Performance |
| Thickness |
Improves insulation |
| Length |
Determines span |
| Width |
Affects handling |
| Larger panels |
Reduce joint gaps |
Choosing panel dimensions balances structural needs, insulation goals, and practical installation factors to support building envelope performance and thermal continuity.
Customization and Pre-Cut Dimensions in Panelized Building Systems
Panelized building systems often use customization and pre-cut dimensions to streamline construction and improve fit. Panels are prepared according to specific project drawings, with window and door openings, headers or bucks, and other features cut precisely at the factory. This approach reduces the need for field modifications and helps align the structural insulated panels dimensions closely with the building design. Pre-cut components are clearly labeled to match construction plans, which supports faster assembly for both professional builders and skilled DIYers.
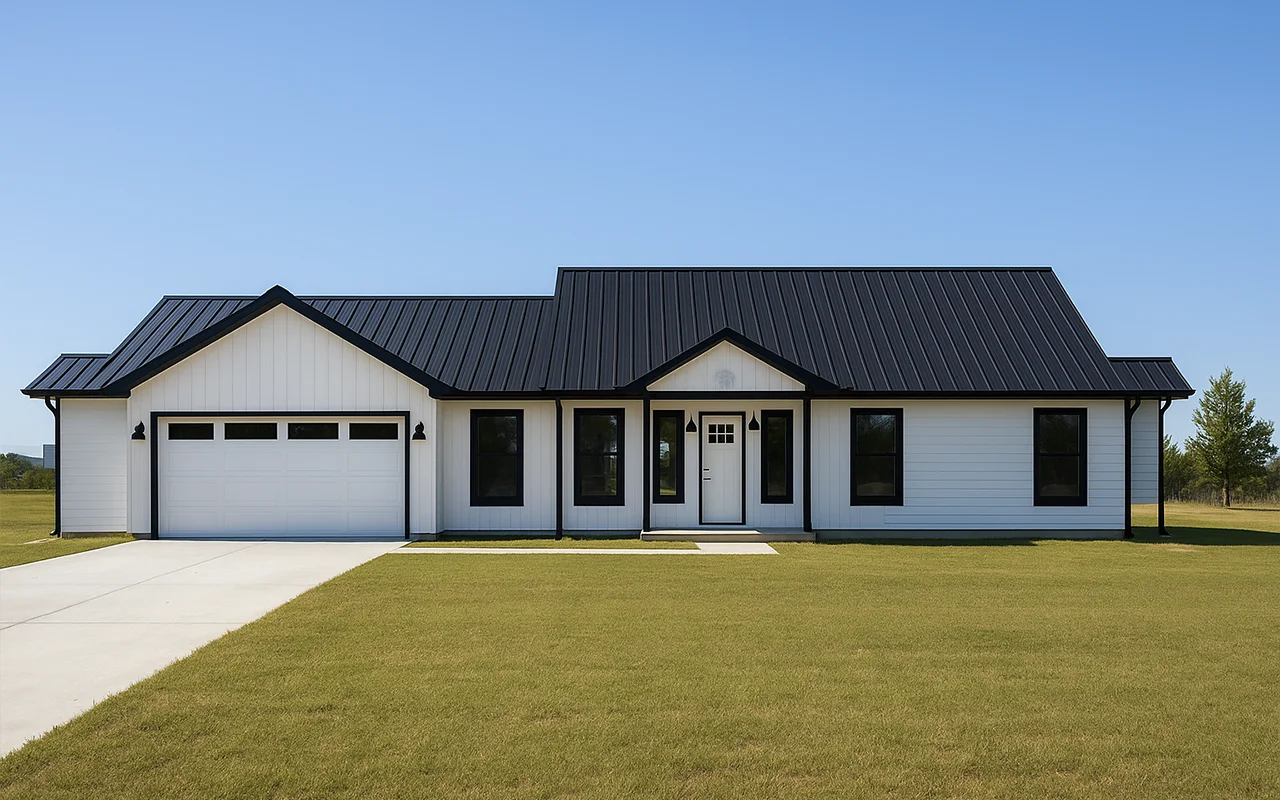
Customization can include adjusting panel sizes to fit unique architectural layouts or site conditions while incorporating insulated headers, wire chases, and thermal barriers tailored to the project. Although standard structural insulated panels dimensions exist, many suppliers offer tailored solutions where length, width, thickness, and built-in features are adapted to meet energy efficiency goals and framing requirements. These adaptations aim to maintain material efficiency and support organized jobsite assembly without compromising the overall building design.
Considerations for Panel Sizes Based on Building Design and Layout
When selecting structural insulated panels dimensions for a project, it is important to consider the building design and layout to enhance both performance and ease of construction. Panel sizes should correspond with room dimensions, wall lengths, and roof spans to reduce the need for cutting or on-site adjustments. Larger panels can help minimize seams and support thermal continuity, though they may require more careful handling and coordination during installation. Smaller panels can be easier to manage in complex or irregular layouts but may increase the number of joints, which need proper sealing to prevent air or moisture infiltration.
Panels that are pre-cut to match architectural plans allow for efficient placement of openings and interior partitions, helping to avoid material waste and save time. Transportation constraints related to panel length and width should also be taken into account based on site access conditions. Balancing these considerations supports a smoother construction process that aligns with energy efficiency goals while fitting the specific spatial requirements of residential or light commercial buildings.
Tools and Techniques for Handling and Installing Large Panels
Handling large structural insulated panels requires appropriate tools and careful methods to protect panel integrity and ensure safety. Equipment like forklifts and panel carriers help manage panel size and weight, while pre-cut labels aid in accurate placement during installation.
| Tool/Technique |
Description |
| Forklift |
Heavy panel lifting |
| Panel Carrier |
Edge support |
| Pre-cut Labels |
Placement guides |
| Temporary Bracing |
Panel stabilization |
| Conventional Tools |
Fastening hardware |
These tools and techniques help manage the dimensions and weight of structural insulated panels while maintaining alignment and stability during installation. Coordinated use supports safer, more efficient assembly on site.
How Panel Dimensions Influence Waste Reduction and Jobsite Efficiency
Panel dimensions have a direct impact on waste reduction and jobsite efficiency, especially when panels are pre-cut and sized to project specifications. Larger panels that align closely with the building’s wall lengths can minimize field cutting, reducing material offcuts and debris. When structural insulated panels dimensions match design plans accurately, crews spend less time modifying components onsite, which supports smoother workflow and helps keep jobsite conditions orderly. Fewer cuts also reduce the chance of damaging insulation or vapor control layers, preserving panel integrity throughout installation.
Optimized panel sizes contribute to faster dry-in stages by allowing walls to be erected with fewer joints and interruptions. Pre-labeled panels prepared around specific structural openings streamline assembly by fitting precisely without additional adjustments. While larger panel pieces may require more careful handling and adequate lifting methods, their use can reduce the number of individual parts needing alignment and fastening. Dimension choices that suit project layouts help balance transport convenience with installation speed, influencing material efficiency and labor productivity during residential or light commercial construction.