
Understanding the Basics of SIPS Structural Insulated Panels
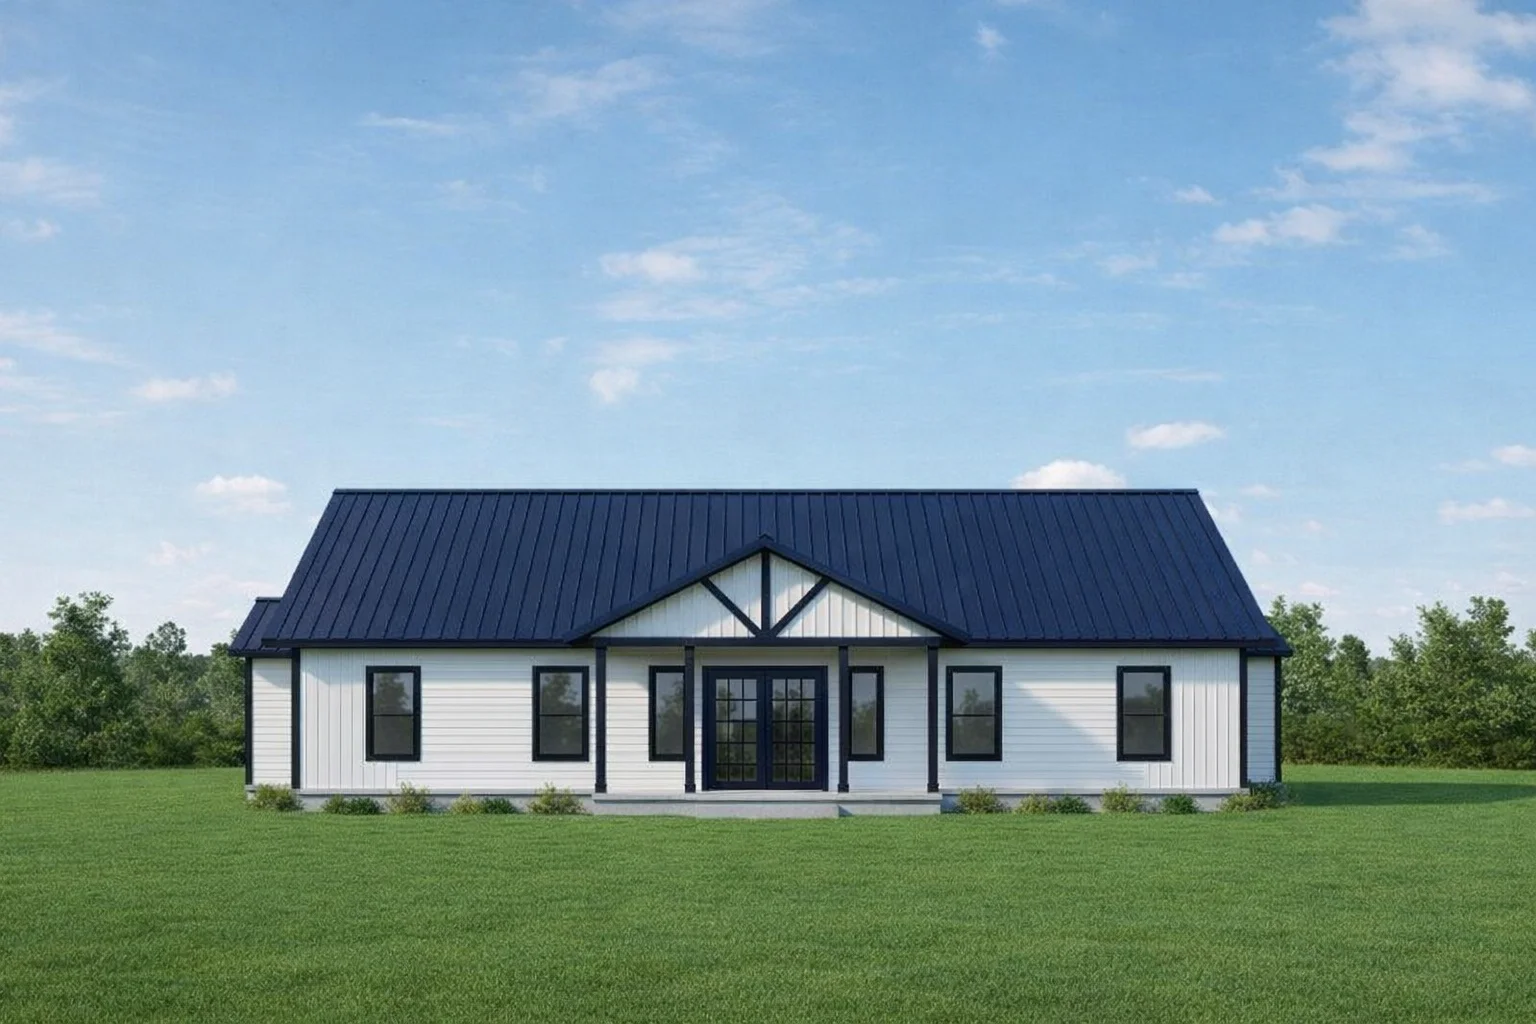
SIPs structural insulated panels are building components designed to combine multiple functions within a single assembly. The structural facing materials provide rigidity and load-bearing capacity, while the core helps control air movement and moisture intrusion when installed with proper attention to vapor and air barriers. These panels integrate structure and insulation into one factory-prepared unit, differing from traditional framing methods where insulation is added separately.
The design of these panels supports faster wall erection by including pre-cut openings for windows and doors that align with project plans. Their overall performance depends on factors such as panel thickness, facing type, installation quality, and the detailing of joints to maintain a continuous weather-resistant barrier throughout the building envelope.
Core Components of SIPS Structural Insulated Panels
SIPS structural insulated panels are composed of three main elements that work together to provide structural support and control layers. The core is enclosed between two structural facings, commonly made of oriented strand board (OSB), which contribute to the panel’s framing and strength. These panels often include integrated features such as built-in wire chases to accommodate electrical wiring and pre-cut openings for windows and doors.
Some SIPS systems incorporate vapor-control or air-barrier layers either within the panel or as additional components to help manage moisture movement. The combination of these materials enables the panels to serve multiple functions, including structural framing, air and vapor control, and pest resistance when properly detailed and installed. Variations in materials and design depend on project requirements and climate considerations, with the goal of unifying several building envelope functions into a single factory-fabricated panel assembled on site using conventional construction tools.
Differences Between SIPS and Traditional Framing Methods
SIPS structural insulated panels differ from traditional framing methods primarily in their integrated construction and thermal properties. Traditional framing involves assembling a structural skeleton of studs and joists on-site, followed by separate installation of insulation and sheathing. In contrast, SIPS combine structural framing, insulation, and often vapor control into factory-manufactured panels that are pre-cut and pre-labeled for assembly, which can reduce on-site material handling and cutting since the panels arrive ready to fit specific building plans.
The continuous insulation layer within SIPS offers fewer thermal breaks compared to conventional wood framing, where gaps around studs may reduce overall insulation effectiveness. Traditional stick framing relies heavily on site labor for accurate measurements and fitting, while SIPS installation aligns more with panelized construction techniques using standard tools but requires precise handling to maintain panel integrity. Additionally, SIPS can include built-in air and vapor-control layers that are not inherently part of every framed wall system but depend on detailing. These differences influence construction speed potential, thermal continuity, waste generation, and site complexity when choosing between SIPS structural insulated panels and traditional methods.
Thermal and Moisture Control Features in SIPS
SIPS structural insulated panels include integrated air and vapor-control layers that help restrict unwanted airflow and moisture movement within the panel assembly. This design approach aims to reduce common gaps and thermal bridges often found in traditional framing methods. The effectiveness of these features depends on proper detailing, installation, and adaptation to local climate conditions, including careful sealing at joints and openings to maintain airtightness and vapor resistance.
Some panel systems offer optional components intended to enhance resistance to moisture intrusion and pest infiltration. The overall performance of thermal and moisture control in SIPS results from the combination of insulation quality, panel configuration, fastening methods, and onsite installation practices rather than any single material attribute alone.
Typical Applications for Structural Insulated Panels in Residential Building
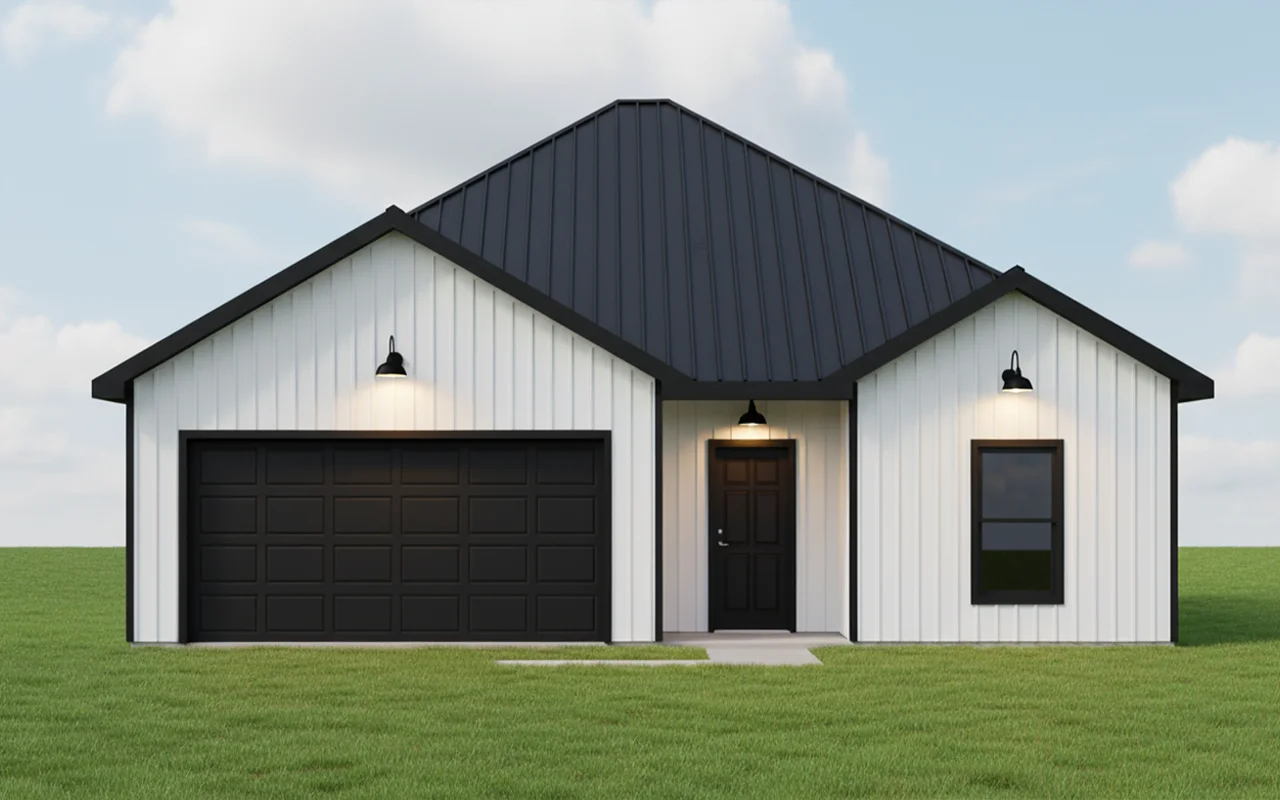
SIPS structural insulated panels are used in various residential projects where combined structural support, insulation, and air control are important. These panels suit walls, roofs, and floors in homes, ADUs, cabins, and off-grid buildings, offering compatibility with conventional tools and reducing field cutting.
| Application | Features / Considerations |
|---|---|
| Single-Family Homes | Wall, roof, floor use |
| Accessory Dwelling Units | Pre-cut panels; compact size |
| Small Cabins & Retreats | Simple framing; less waste |
| Off-Grid Projects | Thermal efficiency; air barrier |
| Larger Developments | Flexible panels; scalable |
This overview highlights typical residential uses and key features of SIPS, reflecting their adaptability in hybrid insulated panel construction across diverse project types.
Key Factors Affecting the Performance of SIPS in Construction
The performance of sips structural insulated panels depends on several factors including panel assembly, installation quality, and climate conditions. These elements influence insulation, air and vapor control, and overall durability in building applications.
| Factor | Impact on Performance |
|---|---|
| Panel Assembly Type | Insulation & strength |
| Installation Quality | Air/vapor tightness |
| Climate Conditions | Moisture control needs |
| Detailing at Openings | Barrier continuity |
| Optional Materials | Pest/fire resistance |
Recognizing these factors helps optimize SIPs’ energy efficiency and structural goals, while acknowledging that results vary by project specifics and installation.
Installation Considerations and Tools Compatible With SIPS
Installation of sips structural insulated panels involves combining traditional framing techniques with panelized construction methods. These panels are typically pre-cut and pre-labeled to match project drawings, which helps reduce on-site cutting and fitting. The installation process generally uses conventional construction tools, making it accessible to both professional builders and capable DIY customers. However, the exact tools and methods required can vary depending on the specific panel system, project design, and site conditions. Proper handling and alignment during installation are important to maintain the panels’ structural integrity and thermal performance.
Because sips structural insulated panels integrate multiple functions such as structural framing, insulation, and air and vapor control, installers must pay attention to details like fastening patterns and sealing techniques. The panels often include features like insulated headers, wire chases, and vapor-control layers that require careful coordination during assembly. While the system is designed to be compatible with standard construction tools, some projects may benefit from specialized equipment or additional accessories to ensure precise installation. Confirming the installation requirements for each specific panel package is advisable before beginning work.
Maintenance and Durability Aspects of Structures Using SIPS
Structures built with sips structural insulated panels benefit from a durable assembly that integrates framing, insulation, and control layers into factory-prepared panels. The exterior skins of these hybrid panels provide a protective barrier against environmental factors, while the core insulation remains shielded inside. Panelized construction can help reduce jobsite waste and variability in workmanship, contributing to consistent assembly quality.
The overall durability and performance of sips structural insulated panels depend on factors such as climate exposure, detailing quality, ventilation strategies, and material choices specific to each project. Regular inspection of sealing components at joints and openings supports continued thermal and vapor control. These panels typically do not require specialized maintenance beyond routine checks to help maintain their intended functions over time.
Tell us what you're planning and get a free design consultation.