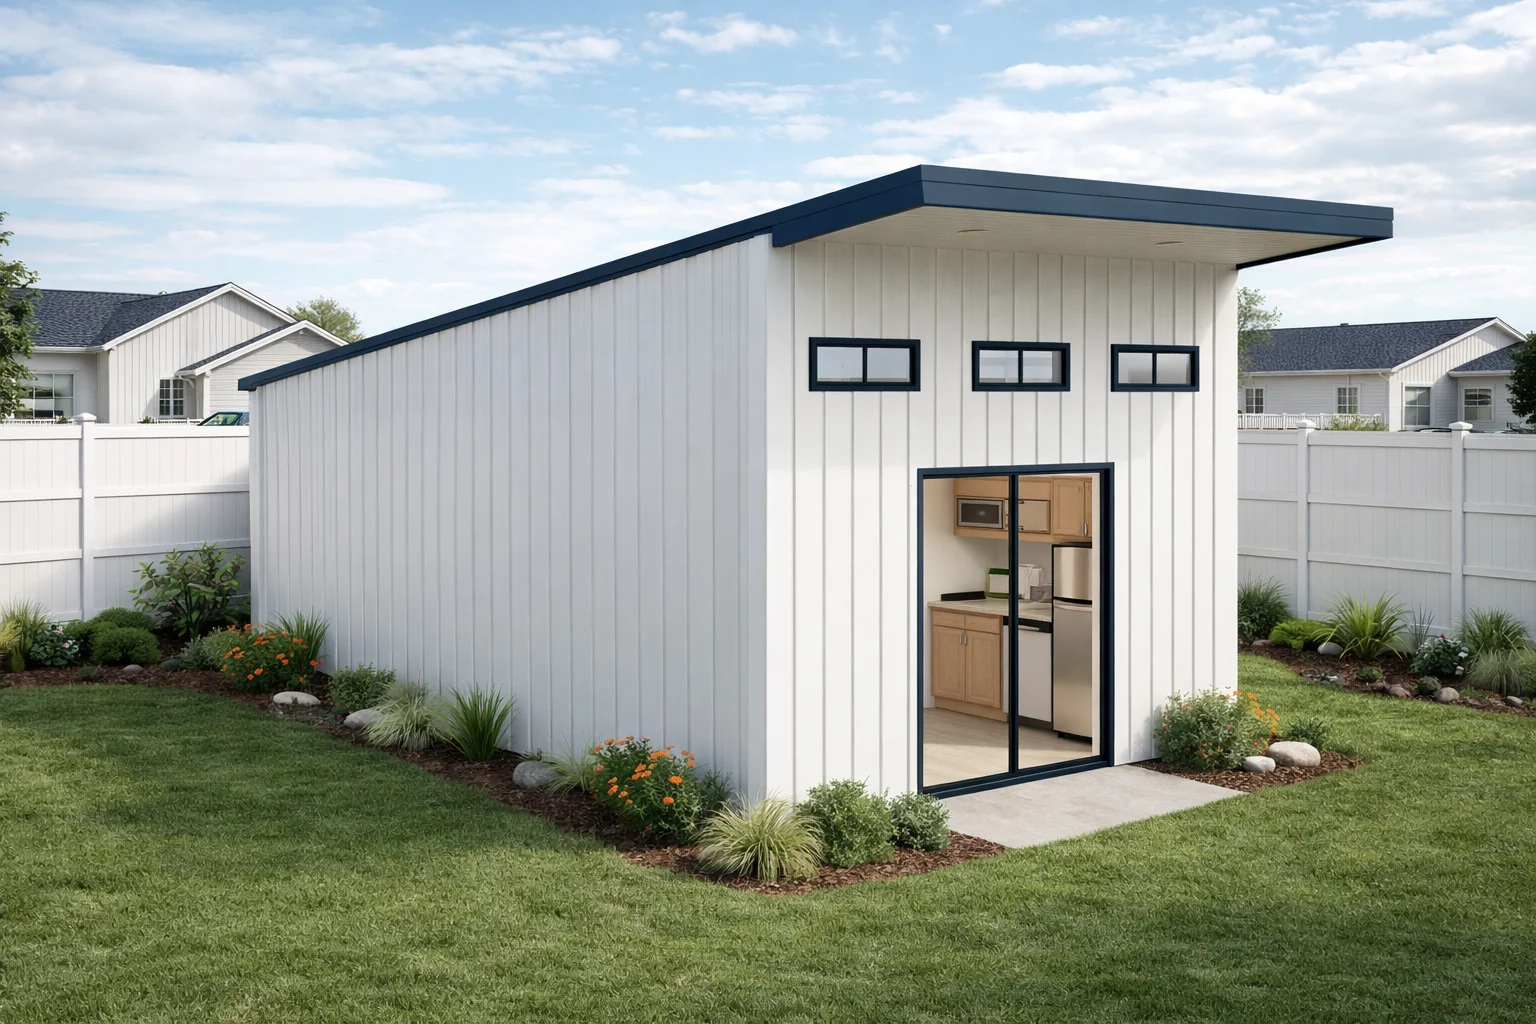
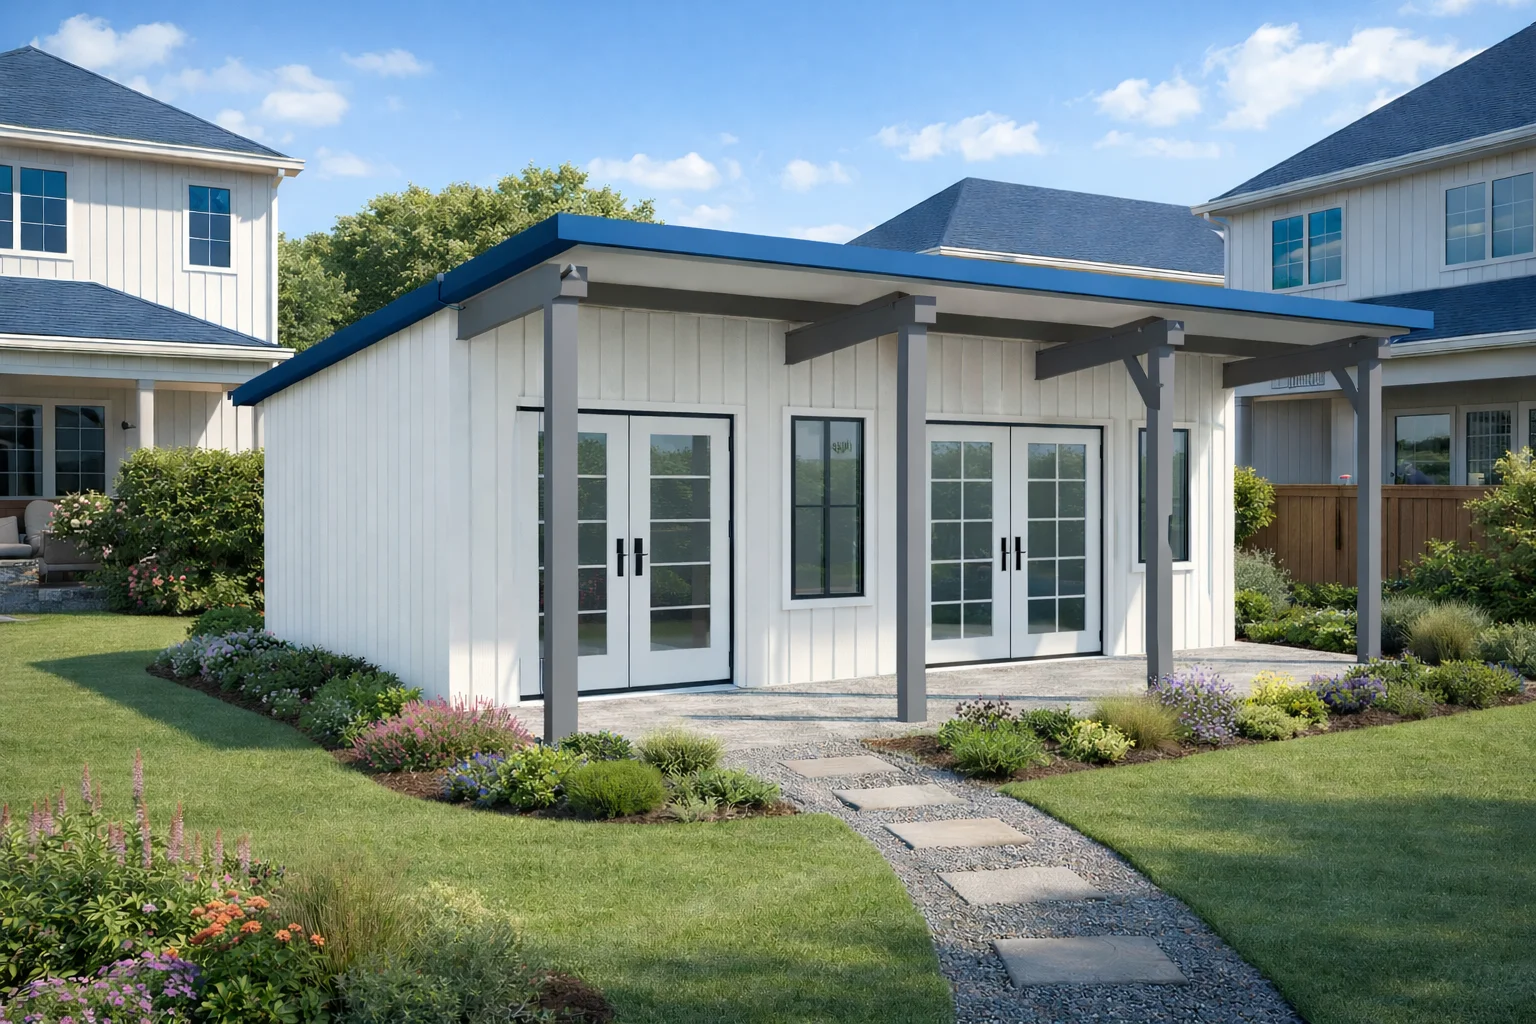
Sip panel roof details highlight the use of structural insulated panels (SIPs) in roof construction. These panels consist of a rigid foam core sandwiched between two structural facings, combining structural support and insulation in one element. This design helps create a continuous thermal envelope, reducing thermal bridging common in traditional framing. SIP roof assemblies often carry loads by integrating insulation with structural strength, allowing for fewer framing members and more efficient construction.
SIPs combine multiple building functions, including structural framing, insulation, air and vapor control, and pest resistance depending on materials. Proper detailing at joints and interfaces is essential to maintain panel performance throughout the roof system. Installation uses fastening patterns compatible with conventional tools and requires attention to airtightness and moisture management. The hybrid nature of SIP construction allows combination with conventional framing, but design and installation coordination is necessary to optimize benefits in roofing applications.
Key Components and Layers in SIP Panel Roof Assemblies
SIP panel roof assemblies integrate components that provide structural support, insulation, and environmental protection. The core is the structural insulated panel itself, combining framing and insulation in a factory-prepared unit. Panels often include pre-cut openings and built-in features like wire chases and insulated headers to streamline installation and maintain thermal continuity. The assembly incorporates layers serving as continuous thermal breaks and air and vapor control barriers, enhancing energy efficiency and moisture management.
Additional materials may be included based on design and project needs, such as pest-resistant elements and optional treatments for mold or ignition resistance. The exact composition and detailing depend on climate, building design, and system options. Understanding these components clarifies how SIP panel roof details contribute to an energy-efficient, well-performing roof structure.
How SIP Panel Roof Details Address Thermal and Vapor Control
SIP panel roof details integrate layers that manage heat flow and moisture movement. These layers include vapor-control components designed to reduce condensation risks and maintain roof durability.
Control Function
Typical Detail
Thermal Insulation
Continuous foam core
Vapor Control
Vapor retarder layer
Air Barrier
Sealed panel joints
Moisture Management
Integrated flashing
Penetration Sealing
Pre-cut, sealed openings
Maintaining continuity of thermal and vapor-control layers at joints and penetrations is essential. These details support the roof’s overall performance by controlling moisture and air movement according to project needs.
Integration of Window and Door Openings With SIP Roof Panels
Integrating window and door openings with SIP panel roof details requires precise factory preparation to maintain structural, thermal, and air barrier integrity. Openings are typically pre-cut and pre-labeled to align with framing and finishing components. Air and vapor control layers need careful detailing at these junctions to prevent gaps that could compromise moisture resistance and airtightness.
Proper integration includes coordinating flashing and sealing during installation to minimize water infiltration without affecting vapor control. Installing window and door units alongside SIP roof panels involves fastening patterns compatible with conventional tools while respecting the panelized system’s layered assembly. This supports streamlined installation and helps maintain durability and weather resistance in SIP roof assemblies.
Common Methods for Sealing and Joining SIP Roof Panels
Sealing and joining SIP roof panels are critical for preserving airtightness and controlling moisture intrusion. Properly connected panels create a continuous envelope that resists air and water infiltration and contributes to structural stability.
Effective panel joints combine structural framing, insulation, and vapor control to maintain thermal continuity and protect against environmental factors. Techniques and materials vary based on panel design, project needs, and site conditions. Methods include creating air and vapor barriers, compression seals, gap filling, mechanical fastening, and managing joint transitions. Each supports airtightness, moisture resistance, and structural connection when properly applied, contributing to a well-functioning SIP roof assembly.
Advantages of Pre-Cut and Pre-Labeled SIP Panels for Roofing
Pre-cut and pre-labeled SIP panels reduce on-site modifications and help limit material waste. Each panel is cut to match project drawings and labeled for exact placement, supporting accurate and organized installation. This preparation can improve construction quality by allowing crews to follow a clear sequence aligned with design plans.
Factory-prepared panels often include built-in openings and channels for wiring or ventilation, aiding coordination among trades during construction. These features can support efficient workflow and faster dry-in stages. Successful installation depends on careful planning and skilled labor to ensure panels perform as intended within the roof system.
Factors Influencing Moisture Management in SIP Roof Systems
Moisture management in SIP roof systems involves controlling vapor flow, preventing water intrusion, and allowing drying pathways. Proper detailing of joints, penetrations, and vapor-control layers is essential to avoid moisture buildup that could cause deterioration or mold. Sealing panel joints and incorporating flashing around openings help prevent water infiltration, supporting roof durability.
Climate and ventilation strategies also influence moisture management. Using vapor retarders compatible with interior and exterior conditions helps maintain balanced humidity. When SIPs combine with conventional framing, coordinating moisture barriers is necessary to maintain a consistent protective envelope throughout the roof assembly.
Considerations for Combining SIP Panels With Conventional Framing
Combining SIP panel roof details with conventional framing requires attention to how the systems connect and interact. Important factors include aligning structural elements, maintaining continuous thermal breaks, and integrating air and vapor control layers to support building performance.
Aspect
Key Consideration
Structural Connection
Align panel edges
Thermal Break
Ensure continuity
Air & Vapor Control
Integrate at junctions
Fastening Patterns
Use standard tools
Openings Integration
Coordinate with framing
This overview highlights essential points for effective integration of SIP panels with conventional framing in roof assemblies.
Maintenance Practices to Support the Longevity of SIP Roof Assemblies
Maintaining SIP panel roof assemblies involves attention to conventional roofing elements and the hybrid insulated panels’ features. Keeping exterior finishes and protective coatings in good condition helps preserve integrated vapor-control layers. Ensuring gutters and drainage systems function properly prevents water buildup near roof edges or panel interfaces, which can affect insulation and framing over time.
Because panels combine structural framing, insulation, and air and vapor control, routine checks should focus on seal continuity where panels meet other materials or framing. Understanding how SIP panel roof details contribute to thermal breaks and air barriers supports targeted inspections that promote durability. Consulting professionals experienced with SIP construction can provide guidance tailored to specific designs, climates, and installation conditions to support long-term roof performance.
Steel insulated roof panels integrate multiple building functions into a single assembly, providing structural framing along with layers for thermal and moisture control. These panels often include features to manage air and vapor movement, supporting a continuous thermal break and sometimes pest resistance depending on the system selected. By combining several layers into one factory-prepared component, steel insulated roof panels can simplify construction. They are typically prepared to projec
A structural insulated panels roof integrates insulation and structural support into a single, factory-prepared panel. This approach can enhance thermal continuity by reducing gaps and thermal bridges commonly found in traditional framing methods. The panels are designed to provide a continuous air and vapor-control layer, which can contribute to improved energy efficiency and indoor comfort. Additionally, the hybrid nature of these panels combines familiar framing techniques with panelized cons
Sip construction uses Structural Insulated Panels, which are prefabricated building components made by sandwiching an insulated foam core between two structural facings. These facings are commonly oriented strand board (OSB) or other types of engineered wood sheathing. The panels are manufactured under controlled factory conditions to ensure consistent quality and performance. This method produces large, lightweight panels that combine structural support and thermal insulation in a single elemen