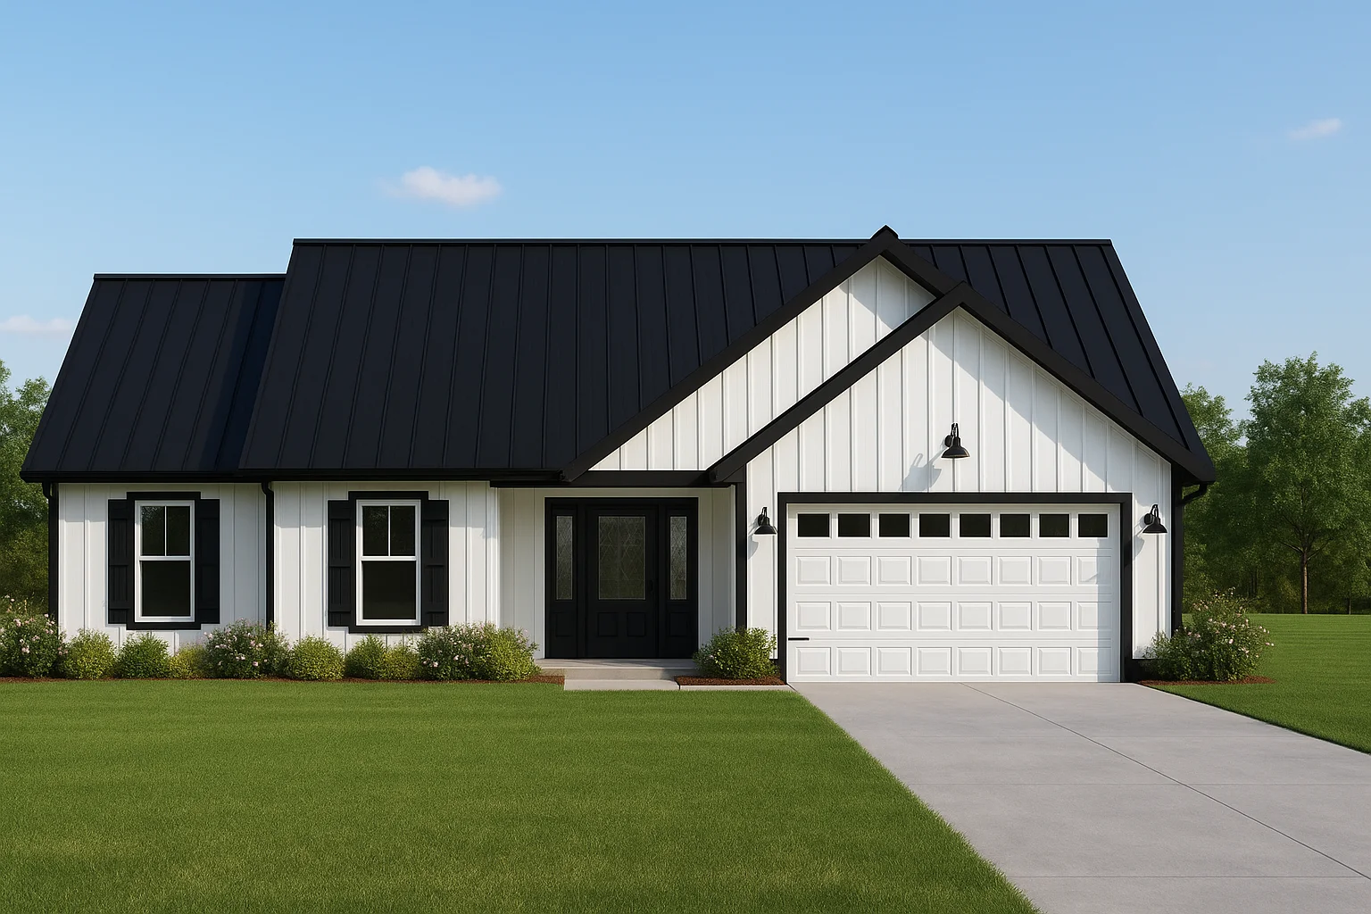
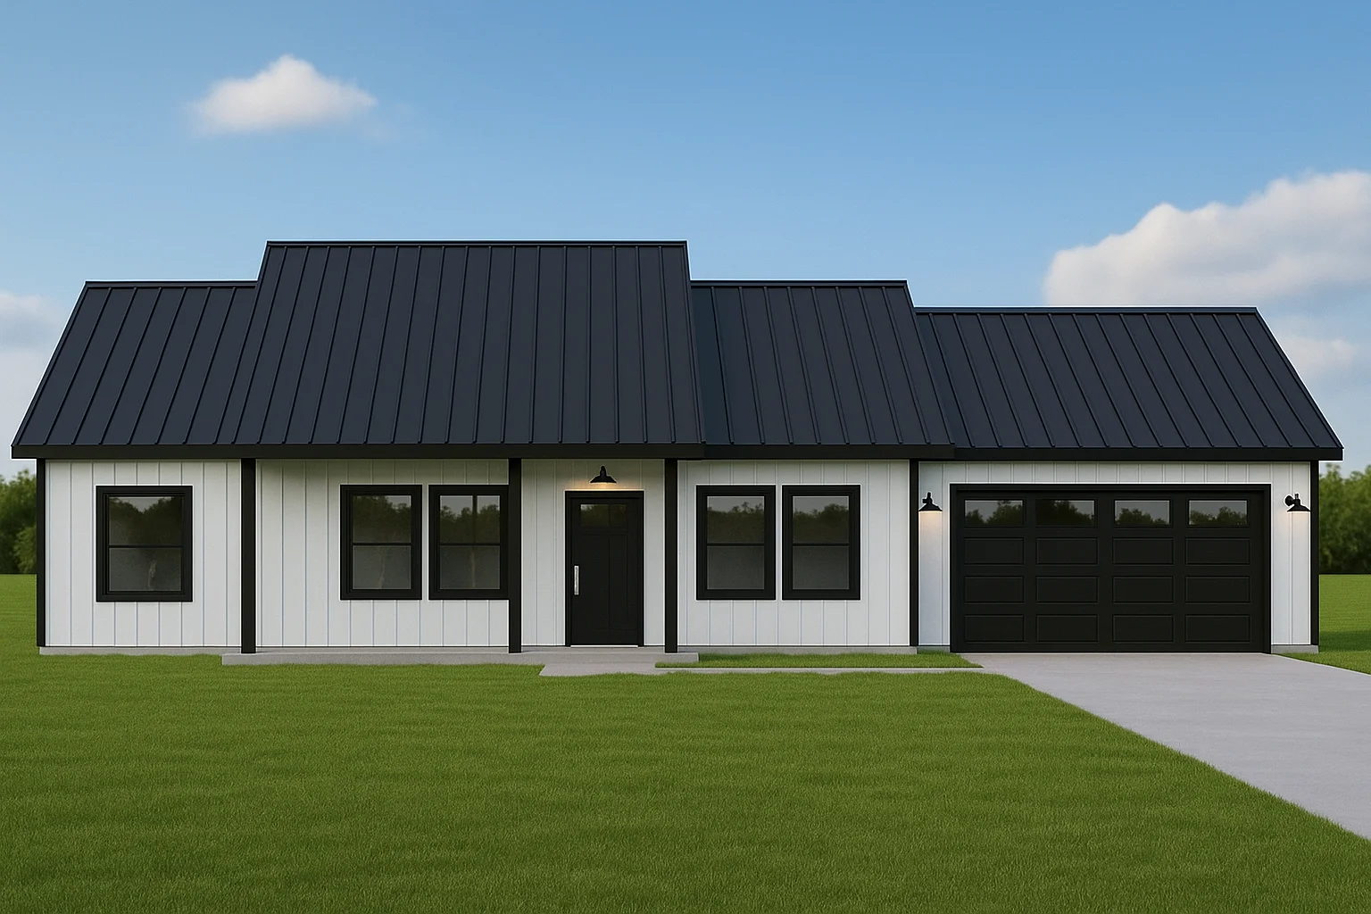
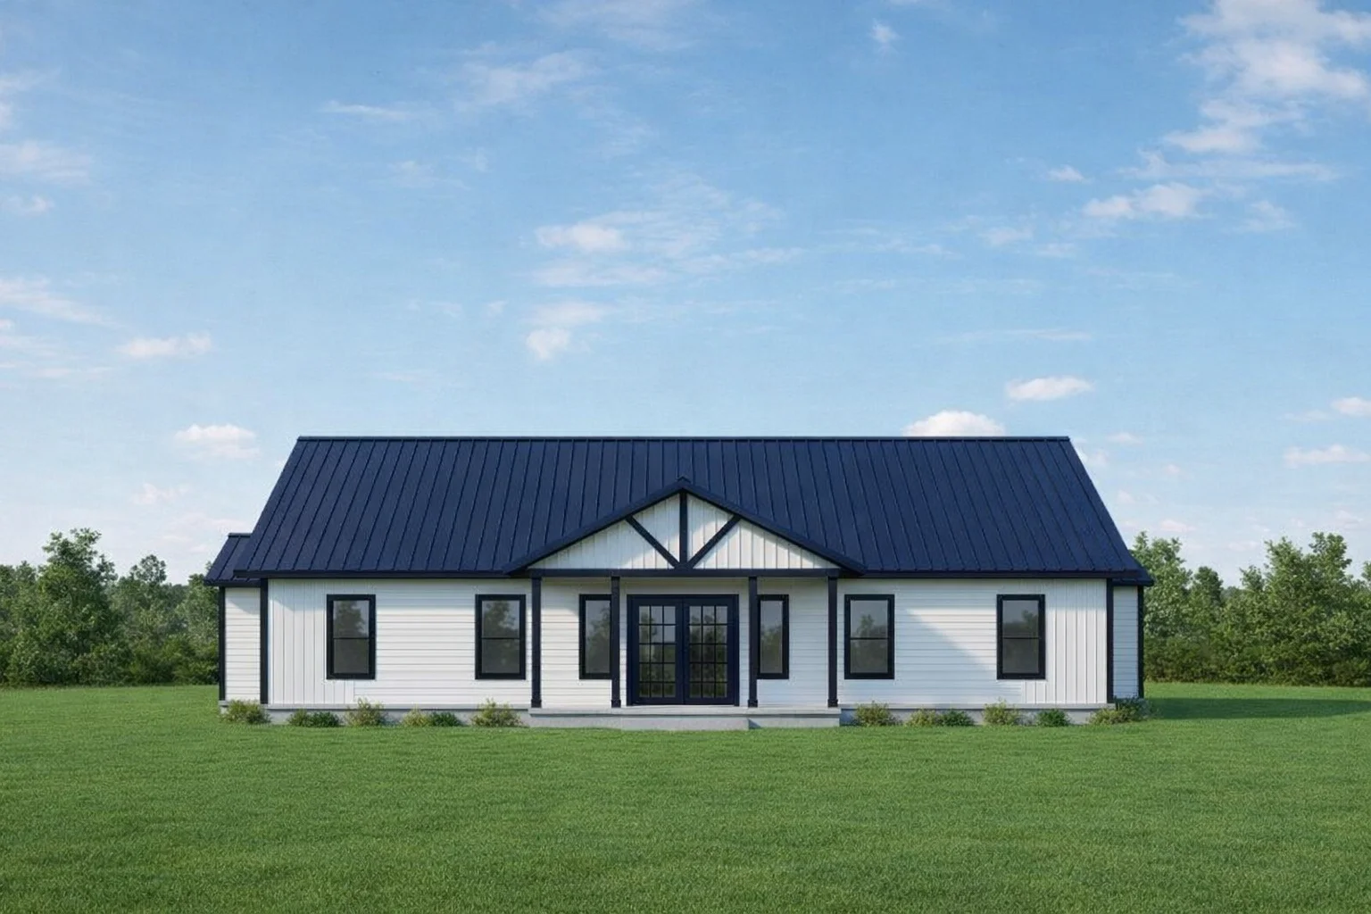
Sip construction uses Structural Insulated Panels, which are prefabricated building components made by sandwiching an insulated foam core between two structural facings. These facings are commonly oriented strand board (OSB) or other types of engineered wood sheathing. The panels are manufactured under controlled factory conditions to ensure consistent quality and performance.
This method produces large, lightweight panels that combine structural support and thermal insulation in a single element. Using SIPs can contribute to faster building assembly and improved energy efficiency in residential projects by integrating framing and insulation into one component.
Key Components of SIP Systems in Residential Buildings
Structural insulated panels (SIPs) consist of rigid foam insulation sandwiched between two structural facings, creating strong and energy-efficient wall, roof, and floor assemblies. Common features include pre-cut openings, wire chases, insulated headers, and vapor-control layers to support building performance and moisture management.
SIP systems integrate components that accommodate window and door openings, provide pathways for electrical wiring, and contribute to framing. These elements are incorporated during manufacturing to align with project drawings and installation needs. Together, they support the construction of homes and accessory dwelling units using panelized methods, combining familiar framing with advanced building science.
Comparison of SIP Construction With Traditional Framing Methods
SIP construction integrates insulation and structure into factory-made panels, streamlining the building process. Traditional framing assembles separate components like studs, sheathing, and insulation on-site, allowing more flexibility during construction.
SIP Construction
Traditional Framing
Pre-manufactured panels
On-site assembly
Insulation included
Separate insulation
Requires precise alignment
Flexible adjustments
Fewer installation steps
Multiple installation steps
Panelized system
Stick framing
SIP construction depends on detailed upfront planning and panel fabrication, while traditional framing offers adaptability during assembly. These differences affect design, coordination, and construction methods in residential projects.
Steps Involved in Planning a Residential Project Using SIPs
Planning a residential project with structural insulated panels (SIPs) begins with detailed project drawings that define dimensions, window and door openings, and locations for insulated headers or bucks. Early coordination among designers, builders, and suppliers is important to ensure that panel sizes and configurations fit the architectural design while incorporating features such as wiring chases and thermal or vapor control components common in SIP construction.
Choosing framing methods that complement panel installation is a key part of the process. SIP systems are designed to work with conventional construction tools, allowing builders to integrate familiar framing techniques with panelized construction. This approach supports efficient assembly while maintaining the energy-efficient and structural benefits of SIPs.
Common Tools and Techniques for Installing SIP Panels
Installing SIP panels generally involves the use of standard construction tools, although some specialized equipment can enhance efficiency and accuracy. Tools commonly used include circular saws with fine-toothed blades for cutting panels, drills and impact drivers for fastening, and nail guns suited to the panel framing components. Alignment tools such as levels and clamps help position panels securely during assembly. Careful measurement and handling are essential to maintain panel integrity throughout installation.
The installation process typically starts with placing a level foundation or sill plate to establish a reference line for positioning the first panel. Fasteners are applied through pre-cut openings or designated stud locations, combining traditional framing methods with panelized assembly techniques. Temporary bracing is often used until mechanical fasteners are fully installed to support structural stability during the dry-in phase.
Considerations for Thermal and Moisture Control in SIP Homes
SIP construction provides advantages for thermal performance by offering continuous insulation and minimizing air leakage compared to traditional framing methods. The panels generally consist of rigid foam cores between structural facings, which help maintain consistent indoor temperatures by reducing conductive heat transfer. Attention to design and installation is important to address thermal bridging at panel joints, window and door openings, and other penetrations. Incorporating effective vapor barriers within the wall assembly can help limit moisture migration that might reduce insulation effectiveness or cause condensation within the walls.
Managing moisture in SIP homes involves controlling ventilation and drainage both inside and outside the building envelope. Proper air sealing around panel edges, seams, and penetrations is essential to maintain airtightness and prevent moisture infiltration. Exterior cladding systems should be designed to allow water to drain away from the structure without trapping moisture against the panels. Climate conditions play a significant role in shaping thermal and moisture control strategies, so these considerations should be adapted to the specific environment when using SIP construction for residential projects.
Typical Design Flexibility and Architectural Options With SIPs
SIP construction offers a balance between efficient panelized building and architectural variety. Panels suit mostly simple shapes and common roof styles, with custom openings pre-cut to fit project designs.
Design Aspect
SIP Construction
Geometric Forms
Simple shapes
Window/Door Integration
Pre-cut openings
Roof Compatibility
Gable, shed, hip
Interior Layout
Open plans supported
Curved/Irregular Walls
Limited use
These design features reflect typical architectural options with SIPs, helping builders plan projects that align with panel strengths and limitations.
Maintenance and Durability Factors for Homes Built With SIPs
Maintenance of homes built with SIP construction generally involves inspecting seals, joints, and exterior finishes to help preserve the panels' integrity. Attention to flashing details and penetrations is important for managing moisture exposure, as standing water or persistent wetting can affect durability over time. Because SIPs include continuous insulation and vapor control layers within their core, it is advisable to monitor for any damage that might compromise these components during routine upkeep.
Durability in SIP homes depends largely on quality installation and site-specific conditions such as climate and weather exposure. The engineered panel structure typically provides strength and stiffness comparable to traditional framing when installed properly. Maintaining protective coatings or cladding supports long-term performance by shielding structural materials from UV light, physical damage, and moisture entry. Periodic assessment helps ensure that any necessary repairs or adjustments are made promptly to protect the panel system's overall condition.
SIPs structural insulated panels are building components designed to combine multiple functions within a single assembly. The structural facing materials provide rigidity and load-bearing capacity, while the core helps control air movement and moisture intrusion when installed with proper attention to vapor and air barriers. These panels integrate structure and insulation into one factory-prepared unit, differing from traditional framing methods where insulation is added separately. The design o