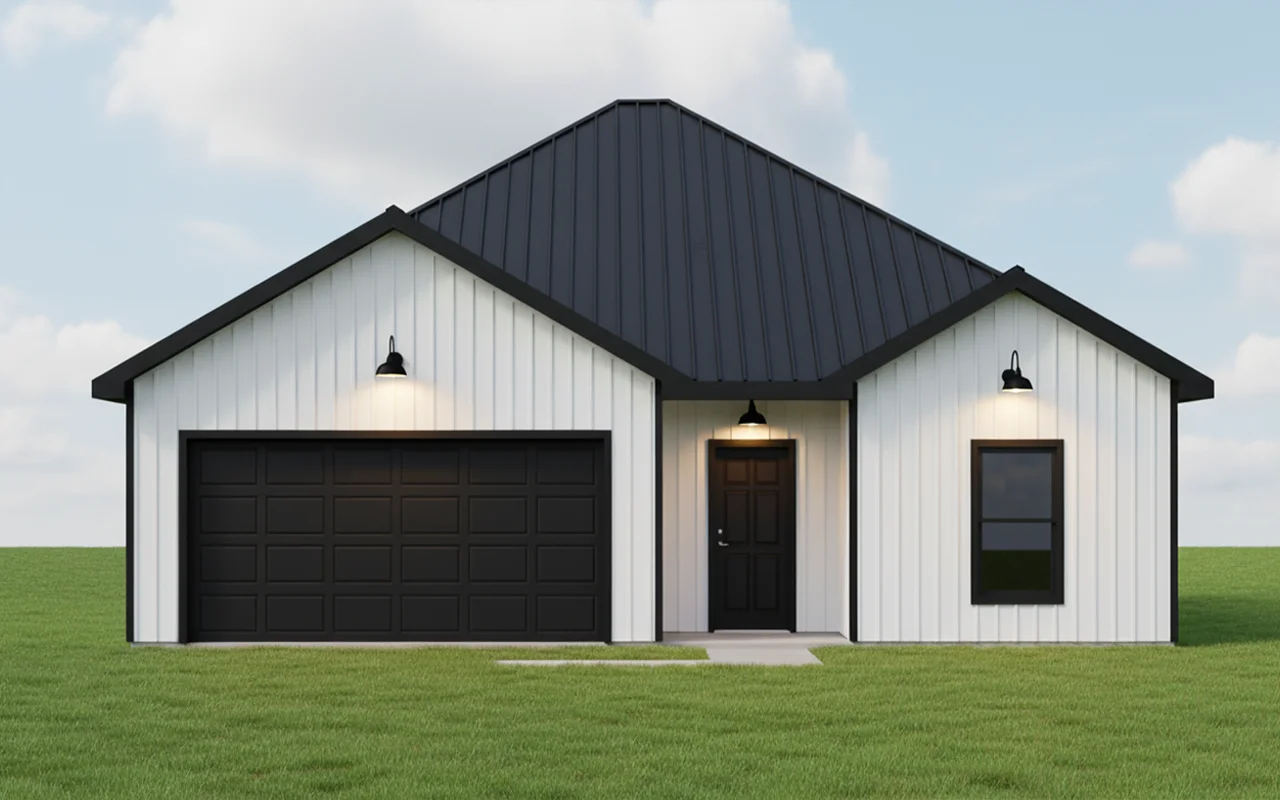
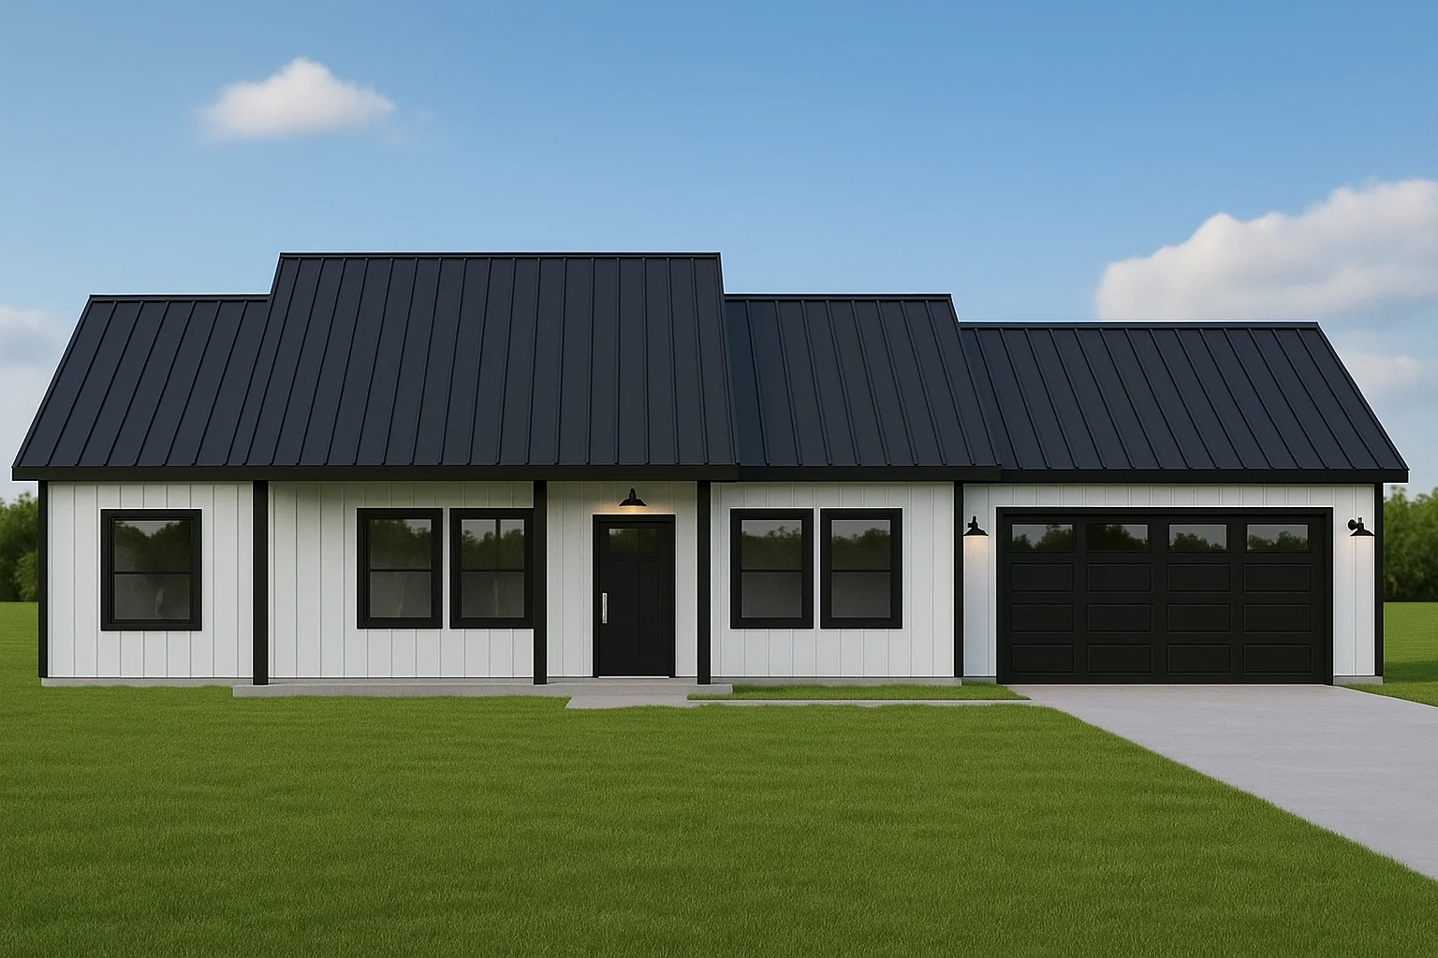
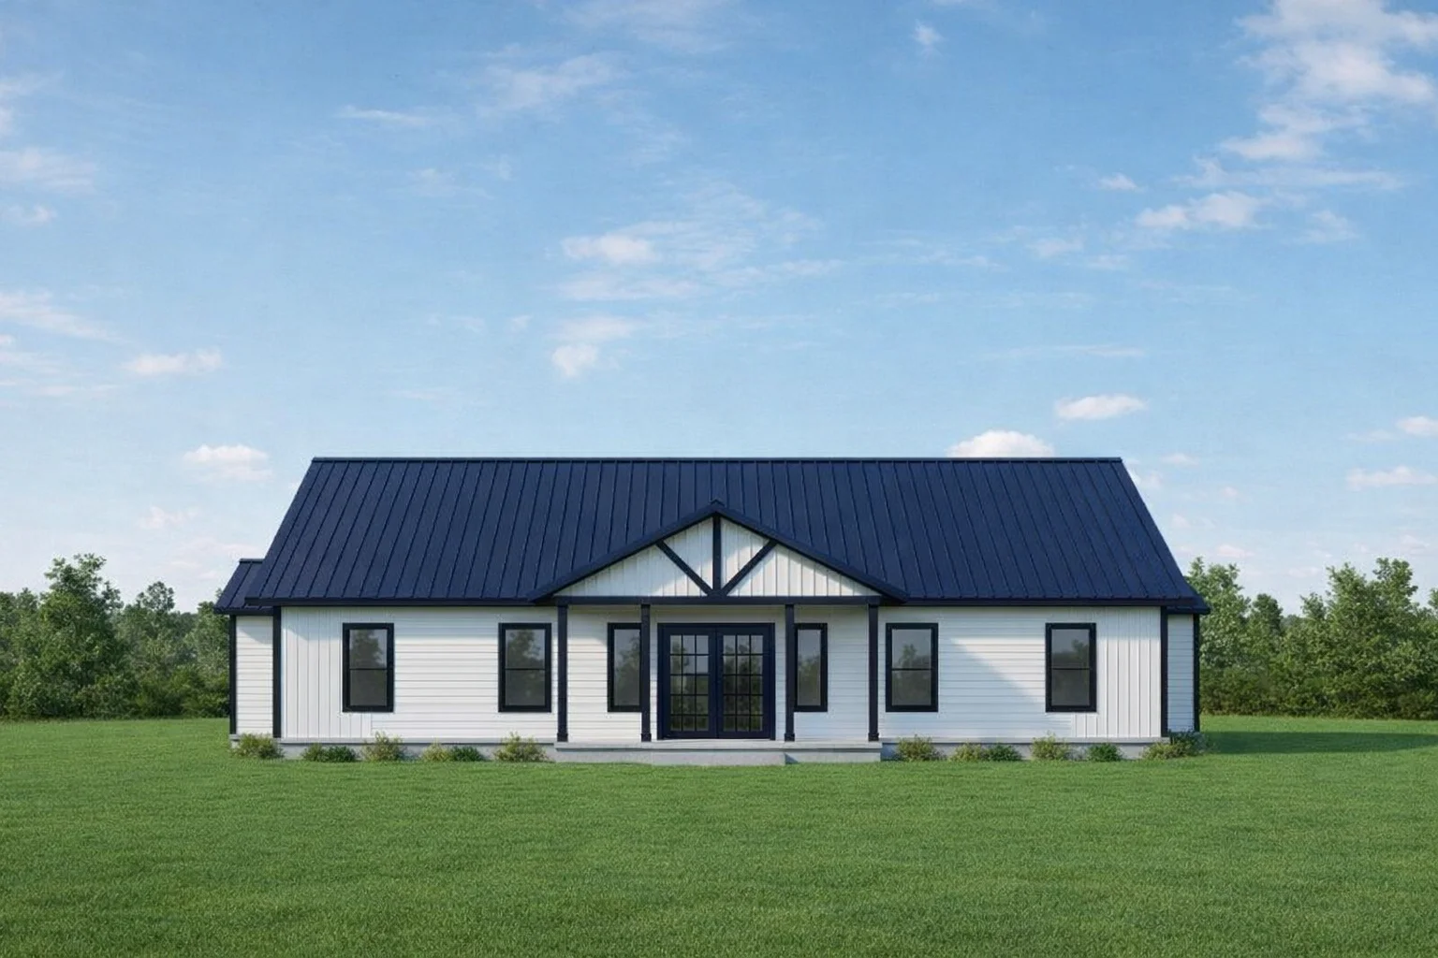
Magnesium oxide structural insulated panels combine dense, fire-resistant magnesium oxide boards with internal insulation materials to create rigid, load-bearing wall or roof assemblies. The magnesium oxide facing panels are made from mineral binders mixed with reinforcing fibers and fillers, resulting in a surface that resists moisture, mold, and certain pests. Inside, these panels include foam insulation or other thermal cores that enhance the energy efficiency of the assembly while maintaining structural strength.
These panels function as a hybrid construction element by integrating multiple building roles into one component. They provide strength comparable to traditional sheathing materials and can act as an air and vapor barrier when properly detailed. Their composition offers improved durability against environmental exposure compared to conventional gypsum or OSB sheathing. The specific properties of magnesium oxide structural insulated panels vary based on factors such as panel thickness, core type, and manufacturing methods, which affect weight, rigidity, and thermal performance.
How Magnesium Oxide Panels Integrate Structural Support and Insulation
Magnesium oxide structural insulated panels combine rigid magnesium oxide boards with core materials to create a multi-functional building component. The magnesium oxide boards provide structural support through their inherent rigidity and resistance to deformation, allowing the panels to act as part of the building’s load-bearing envelope. This integration supports framing by transferring loads while maintaining dimensional stability and resistance to impact and environmental stresses.
Magnesium oxide’s properties also contribute to moisture and vapor control, which helps protect the panel’s structural integrity over time. Together, these characteristics create a hybrid assembly that functions as both a structural element and a component of the building envelope in residential or light commercial construction settings.
Common Applications and Project Types for Magnesium Oxide SIPs
Magnesium oxide structural insulated panels (SIPs) are suited for residential and small-scale buildings where structural strength, insulation, and moisture resistance are priorities. They are commonly used in projects emphasizing energy efficiency and durability, such as single-family homes, ADUs, and small cabins.
| Application Type |
Project Characteristics |
| Single-Family Homes |
Energy efficient, varied sizes |
| Accessory Dwelling Units (ADUs) |
Compact, faster enclosure |
| Small Cabins and Retreats |
Off-grid potential |
| Larger Residential Developments |
Panelized assembly benefits |
| Off-Grid Residential Projects |
Resilience and insulation |
This table outlines typical uses of magnesium oxide SIPs and key project features that influence their selection across different building types and scales.
Advantages of Magnesium Oxide Panels for Building Science and Energy Efficiency
Magnesium oxide structural insulated panels combine structural framing, insulation, and continuous thermal breaks in one assembly. Their integrated air and vapor control layers help improve building envelope performance and reduce thermal bridging in residential construction.
| Advantage |
Description |
| Thermal Control |
Continuous insulation |
| Structural Support |
Hybrid framing system |
| Moisture Resistance |
Pest and mold options |
| Air & Vapor Control |
Built-in barrier layers |
| Installation Efficiency |
Pre-cut, labeled panels |
These panels address multiple building science needs while supporting faster, more accurate on-site assembly for energy-efficient homes and accessory dwelling units.
Factors Influencing the Performance and Suitability of Magnesium Oxide SIPs
Magnesium oxide structural insulated panels (SIPs) perform differently depending on several factors related to their design, installation, and environmental conditions. The specific panel assembly, including the thickness and type of insulation used, influences thermal performance and structural capacity. Climate plays a significant role in determining the suitability of magnesium oxide SIPs, as moisture levels, temperature fluctuations, and exposure to elements affect durability and energy efficiency. Proper detailing and installation practices are essential to maintain the intended air and vapor control functions of these panels, which contribute to overall building performance.
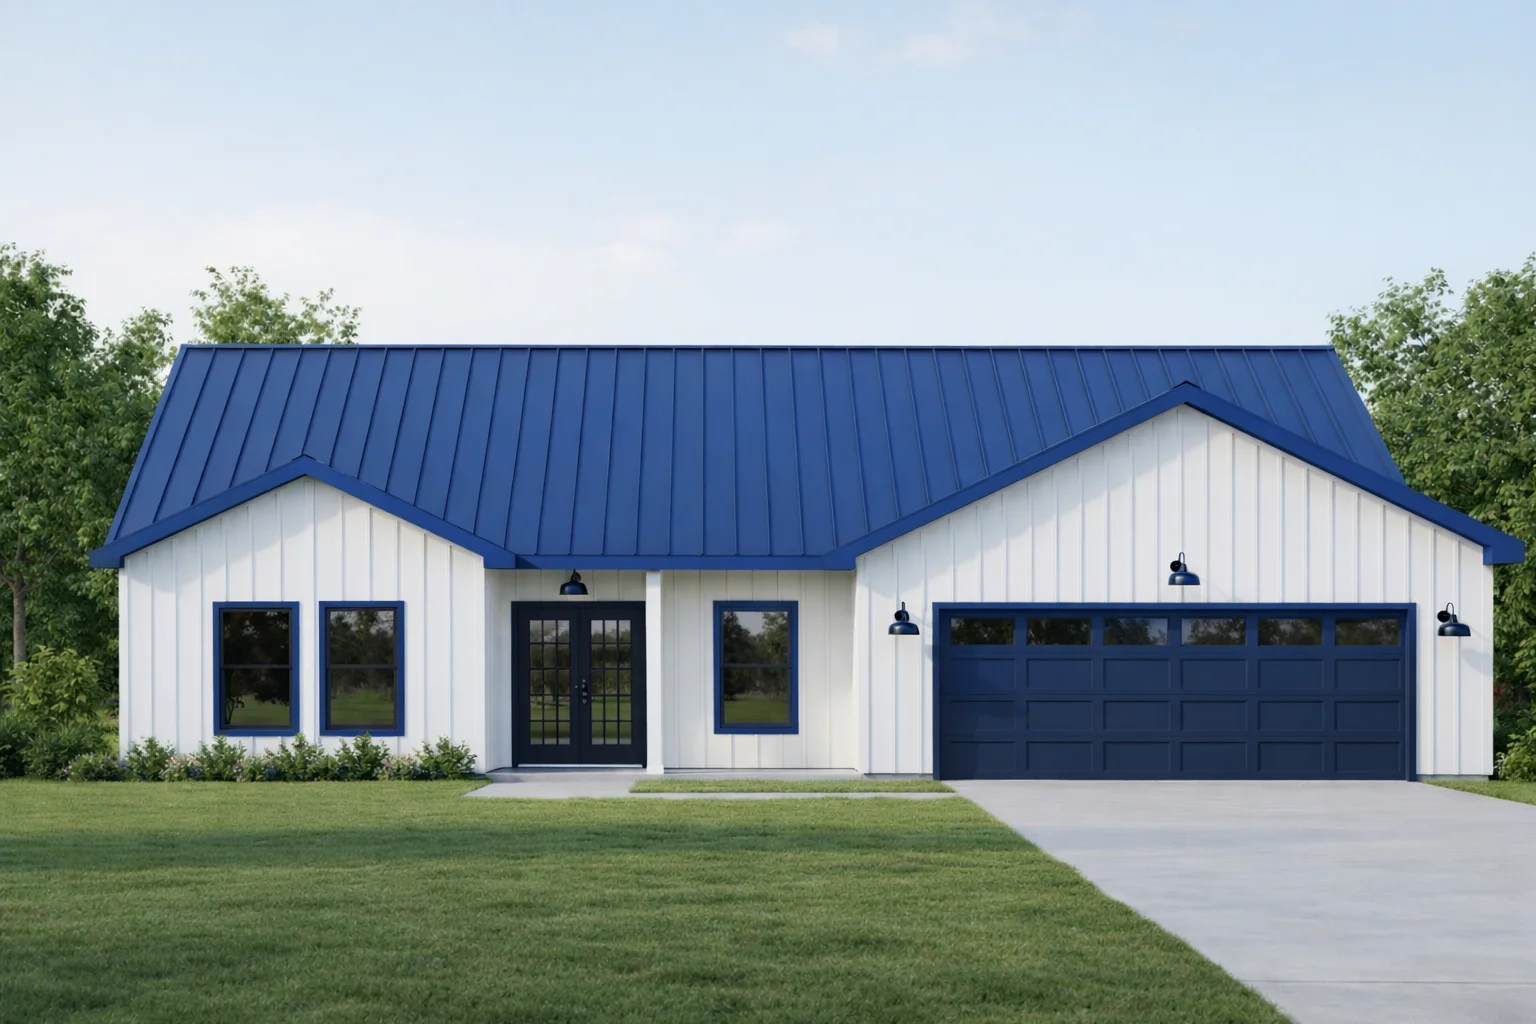
Other considerations include the intended building application and the presence of optional features such as pest resistance or fire-guard treatments. These options can enhance the panels’ resilience but must be selected based on project requirements and local conditions. The hybrid nature of magnesium oxide SIPs allows them to integrate with conventional framing methods, which can impact ease of installation and compatibility with other building components. Ultimately, the performance and suitability of magnesium oxide structural insulated panels depend on a combination of material choices, environmental factors, and construction quality.
Installation Considerations When Working With Magnesium Oxide Panels
Installation of magnesium oxide structural insulated panels requires careful coordination of their composite design, which integrates structural framing, insulation, and vapor control into a single assembly. These panels are typically pre-cut and labeled to match project plans, aiding accurate placement of window and door openings, headers, and wiring channels. Installers generally use conventional construction tools but should be aware that magnesium oxide surfaces may behave differently from wood or gypsum when fastening or cutting. Proper sealing at joints is essential to maintain the air and vapor control functions built into the panel system.
Because these panels serve multiple roles—including structural support, insulation, pest resistance, and air barrier—installation must follow detailed procedures to ensure each function performs effectively. Environmental factors such as moisture exposure during installation can influence panel integrity, so attention to site conditions and assembly customization is important. Optional enhancements for fire or pest resistance may be available but should be evaluated for suitability on a project-by-project basis. Overall, installing magnesium oxide structural insulated panels involves blending conventional building methods with the specific requirements of this hybrid panelized system.
Maintenance and Durability Characteristics of Magnesium Oxide SIPs
Magnesium oxide structural insulated panels (SIPs) are known for their inherent resistance to common issues that affect many building materials, such as mold, rot, and insect damage. The magnesium oxide component contributes to a durable surface that can withstand moisture exposure better than some traditional panel materials. This resistance helps reduce the frequency and intensity of maintenance tasks typically associated with wood-based or gypsum panels. However, the overall durability and maintenance needs of magnesium oxide SIPs depend on the specific panel assembly, installation quality, and environmental conditions where they are used.
In addition to moisture resistance, magnesium oxide SIPs offer a stable substrate that supports long-term structural integrity when properly installed and protected from physical damage. The panels’ surface can be finished with various coatings or claddings to enhance weather resistance and aesthetic appeal, which may influence maintenance routines. While magnesium oxide SIPs provide several durability advantages, routine inspections and appropriate upkeep remain important to address any potential wear or damage over time. The performance of these panels in terms of maintenance and durability should be considered within the context of the entire building system and site conditions.
Comparing Magnesium Oxide Panels With Other Structural Insulated Panel Materials
Magnesium oxide structural insulated panels differ from other SIP materials in their composition, typically featuring a mineral-based board that offers inherent fire resistance and moisture tolerance. Compared to traditional wood or oriented strand board facings, magnesium oxide panels can provide improved durability in conditions prone to mold, rot, or termite exposure, though suitability varies by specific project requirements and climate. These panels integrate with insulation cores similarly to other SIPs and may offer distinct advantages in thermal and vapor control through the combined properties of their components.
When considering alternatives such as polyisocyanurate-faced or fiberglass-faced SIPs, factors like environmental impact, ease of installation, and long-term maintenance should be evaluated. Each panel type involves trade-offs related to weight, compatibility with conventional construction tools, and finishing options. Choosing magnesium oxide structural insulated panels involves assessing building design goals and local conditions alongside detailed product information to achieve a balanced set of performance characteristics.